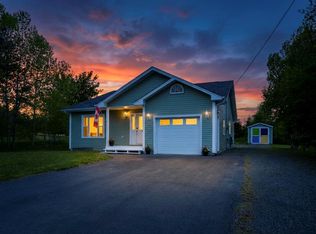
Located in quiet Whiteway, Trinity Bay this beautiful 2 bedroom bungalow, has been completely updated and renovated so there is nothing left to do! One step inside you will discover a comfortable living space, perfect for both relaxation and entertainment. The new bathroom has been made to feel like your very own private spa. This home has been total renovated and upgraded as it offers a well-thought-out layout for someone looking to downsize, with ocean views, and a fully landscaped and fenced backyard. The open layout and plenty of windows fills the home with natural light, creating a warm and inviting atmosphere. The outside has been given all new siding with a accent brick front, including new doors, eavestroughs and a storm door. Other inside upgrades in the kitchen have seen an extended pantry, new countertops, sink, taps and backsplash. Whether you're starting a new chapter or looking to downsize, this could be a great home for you. Outside has been updated as well including new deck and privacy wall in the front and a fully paved driveway to the the garage which has a WETT certified wood stove and has been insulated and finished for those shed parties. There has been additional fencing added to the back with a small shed and a dog run. You have found a community that values recreation and leisure, located in heart of Trinity Bay, where the smell of the salt sea air will put a smile on your face every day! Take your pick of walking trails, fine dining, DILDO brewery tour and restaurant, 9 Hole golf course, boating on the bay, ATVing in the Back country, hiking, surfing or just sitting on the beach watching ice bergs whales and birds. Whiteway is only an easy 1 hour 15 minutes commute to St. John's.
New construction
Price cut: C$24K (6/24)
C$315,000
61 Harnum's Hill, Whiteway, NL A0B3L0
2beds
1,104sqft
Single Family Residence
Built in 2014
-- sqft lot
$-- Zestimate®
C$285/sqft
C$-- HOA
What's special
Completely updated and renovatedComfortable living spaceWell-thought-out layoutOcean viewsOpen layout
- 26 days |
- 13 |
- 0 |
Zillow last checked:
Listing updated:
Listed by:
Scott Andrews,
RE/MAX Infinity Realty Inc.,
Robert Barteau,
RE/MAX Infinity Realty Inc.
Source: Newfoundland and Labrador AR,MLS®#: 1298666
Facts & features
Interior
Bedrooms & bathrooms
- Bedrooms: 2
- Bathrooms: 1
- Full bathrooms: 1
Bedroom
- Level: Main
- Area: 144 Square Feet
- Dimensions: 12x12
Bathroom
- Level: Main
Other
- Level: Main
- Area: 141.36 Square Feet
- Dimensions: 14.01x10.09
Eat in kitchen
- Level: Main
- Area: 199.1 Square Feet
- Dimensions: 18.10x11
Laundry
- Level: Main
- Area: 66.98 Square Feet
- Dimensions: 11.09x6.04
Living room
- Level: Main
- Area: 110.88 Square Feet
- Dimensions: 10.08x11
Storage
- Level: Main
- Area: 42.88 Square Feet
- Dimensions: 7.10x6.04
Heating
- Baseboard, Electric
Cooling
- Electric, Mini Split
Appliances
- Included: Dishwasher, Refrigerator, Microwave, Washer, Dryer
Features
- Flooring: Cushion/Tile/Lino, Hardwood
- Windows: Window Coverings
Interior area
- Total structure area: 1,104
- Total interior livable area: 1,104 sqft
Property
Parking
- Parking features: Detached, Heated Garage, Wired
- Has garage: Yes
- Has uncovered spaces: Yes
Features
- Patio & porch: Deck/Patio, Patio(s) and Deck(s)
- Fencing: Back Yard
- Has view: Yes
- View description: Ocean
- Has water view: Yes
- Water view: Ocean,Year Round Road Access
Lot
- Dimensions: 88 x 149 x 58 x 142
- Features: Central Location, Landscaped, Under 0.5 Acres
Details
- Additional structures: Shed(s)
- Zoning description: Res
- Other equipment: Air Exchanger
Construction
Type & style
- Home type: SingleFamily
- Architectural style: Bungalow
- Property subtype: Single Family Residence
Materials
- Vinyl Siding
- Foundation: Slab
- Roof: Fiberglass
Condition
- New Construction
- New construction: Yes
- Year built: 2014
Utilities & green energy
- Sewer: Public Sewer
- Water: Public
- Utilities for property: Cable Connected, Electricity Connected, High Speed Internet, Phone Connected
Community & HOA
Location
- Region: Whiteway
Financial & listing details
- Price per square foot: C$285/sqft
- Annual tax amount: C$1,564
- Date on market: 6/9/2026
Scott Andrews
Scott Andrews
(709) 325-7653
By pressing Contact Agent, you agree that the real estate professional identified above may call/text you about your search, which may involve use of automated means and pre-recorded/artificial voices. You don't need to consent as a condition of buying any property, goods, or services. Message/data rates may apply. You also agree to our Terms of Use. Zillow does not endorse any real estate professionals. We may share information about your recent and future site activity with your agent to help them understand what you're looking for in a home.
Price history
Price history is unavailable.
Public tax history
Tax history is unavailable.
Climate risks
Neighborhood: A0B
Nearby schools
GreatSchools rating
No schools nearby
We couldn't find any schools near this home.
Schools provided by the listing agent
- District: Trinity South
Source: Newfoundland and Labrador AR. This data may not be complete. We recommend contacting the local school district to confirm school assignments for this home.




- Newfoundland and Labrador
- Division No. 1
- Whiteway
- A0B 3L0
- 61 Harnum's Hill
Nearby cities
Other Whiteway Topics
