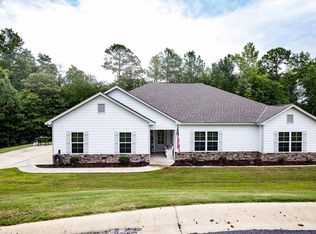
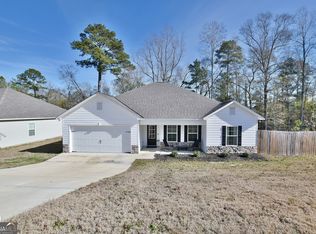
Discover Heartland Havens in Fort Mitchell, Alabama, just minutes from Fort Benning, Columbus, and Phenix City. Introducing the Dogwood A Floorplan offering 2,379 sq. ft., 4 bedrooms, and 2.5 baths designed for both everyday living and effortless entertaining. Step inside through the welcoming two-story foyer, where the formal dining room with coffered ceiling sets the stage for gatherings and celebrations. The spacious Great Room features a cozy wood-burning fireplace and flows seamlessly into the open kitchen and breakfast area, creating a comfortable space where everyone naturally comes together. The kitchen combines style and function with granite countertops, tiled backsplash, stainless steel appliances, abundant cabinetry, and a large center island overlooking the main living areas. A walk-in pantry provides extra storage, while the Signature Drop Zone just inside the garage helps keep daily life organized. The nearby half bath and laundry area add extra convenience for both guests and busy households. Upstairs, the owner’s suite offers a relaxing retreat filled with natural light and a private sitting area. The spa-inspired bath features a garden tub, separate shower, quartz countertops, and a spacious walk-in closet. Additional bedrooms provide generous closet space and easy access to a full hall bath, offering flexibility for guests, hobbies, or changing lifestyle needs. Luxury flooring throughout the main living areas, upgraded trim, and curated finishes add timeless appeal throughout the home. A two-car garage enhances convenience, while the Signature Gameday Patio steals the show with its wood-burning fireplace, ceiling fan, and built-in speakers, perfect for relaxing evenings or weekend get-togethers. Craftsman-style charm, thoughtful design, and modern comfort come together beautifully in Heartland Havens.
Sold for $376,935
Price history
| Date | Event | Price |
|---|---|---|
| 9/1/2026 | Sold | $376,935$158/sqft |
Source: LCMLS #179914 Report a problem | ||
| 4/13/2026 | Pending sale | $376,935$158/sqft |
Source: LCMLS #179914 Report a problem | ||
| 4/13/2026 | Listed for sale | $376,935$158/sqft |
Source:  East Alabama BOR #E103566 Report a problem East Alabama BOR #E103566 Report a problem | ||
| 4/13/2026 | Pending sale | $376,935$158/sqft |
Source:  CBORGA #231105 Report a problem CBORGA #231105 Report a problem | ||




Get pre-qualified for a loan
At Zillow Home Loans, we can pre-qualify you in as little as 5 minutes with no impact to your credit score.An equal housing lender. NMLS #10287.
