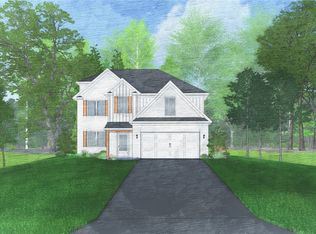
Welcome to Heartland Havens in Fort Mitchell, Alabama, where comfortable living meets thoughtful design and room to enjoy it all. Set on 2.11 acres in Harris County, the Thornhill B offers 3,056 sq. ft. of beautifully designed space with 5 bedrooms and 3.5 baths, giving you room for everyday living. A striking two-story foyer welcomes you into a home designed to make an impression while keeping everyday living comfortable. The formal dining room features a detailed coffered ceiling, while the spacious Great Room creates a natural gathering place with an impressive double-sided fireplace connecting to the kitchen area. The kitchen is made for both everyday meals and entertaining, featuring timeless cabinetry, granite countertops, tiled backsplash, stainless steel appliances, a large center island, and a walk-in pantry. The breakfast area keeps the space open and connected, while the Owner’s Entry includes a custom mud area to help keep daily life organized. The main-level Owner’s Suite offers a peaceful retreat filled with natural light. The Owner’s Bath features a garden tub, tiled shower, quartz countertops, and a generous walk-in closet. Upstairs, a versatile Media Room gives you even more space for movie nights, gaming, a home office, or whatever fits your lifestyle. Four additional bedrooms provide plenty of room for guests, hobbies, or flexible living, with two full baths adding convenience upstairs. Luxury finishes continue throughout the home, while the two-car garage provides everyday convenience. Step outside to the Signature Gameday Patio with a wood-burning fireplace—a favorite spot for relaxing. At Heartland Havens, your home is more than a place to land. It’s a place with room to breathe, room to gather, and room to make your own. The Thornhill B brings it all together with space, flexibility, and a lifestyle designed for real life.
Pending
$475,400
81 Heartland Blvd, Fort Mitchell, AL 36856
5beds
3,056sqft
Single Family Residence
Built in 2026
2.11 Acres Lot
$-- Zestimate®
$156/sqft
$-- HOA
What's special
- 3 days
- 9
- 2
Zillow last checked:
Listing updated:
Listed by:
CLINTON CAWTHORNE,
HUGHSTON HOMES MARKETING 706-568-7650
Source: LCMLS,MLS#: 182701Originating MLS: Lee County Association of REALTORS
Facts & features
Interior
Bedrooms & bathrooms
- Bedrooms: 5
- Bathrooms: 4
- Full bathrooms: 3
- 1/2 bathrooms: 1
- Main level bathrooms: 1
Heating
- Electric, Heat Pump
Cooling
- Central Air, Electric
Appliances
- Included: Some Electric Appliances, Dishwasher, Electric Range, Other, See Remarks, Stove
- Laundry: Washer Hookup, Dryer Hookup
Features
- Ceiling Fan(s), Separate/Formal Dining Room, Kitchen Island, Other, See Remarks, Walk-In Pantry
- Flooring: Carpet, Plank, Simulated Wood, Tile
- Number of fireplaces: 2
- Fireplace features: Two, Insert, Other, See Remarks, Wood Burning
Interior area
- Total interior livable area: 3,056 sqft
- Finished area above ground: 3,056
- Finished area below ground: 0
Property
Parking
- Total spaces: 2
- Parking features: Attached, Garage, Two Car Garage
- Attached garage spaces: 2
Features
- Levels: Two
- Stories: 2
- Patio & porch: Front Porch, Other, Patio, See Remarks
- Pool features: None
- Fencing: None
Lot
- Size: 2.11 Acres
- Features: <1 Acre
Details
- Parcel number: lot 35
Construction
Type & style
- Home type: SingleFamily
- Property subtype: Single Family Residence
Materials
- Block, Cement Siding, Other, Stone, See Remarks
- Foundation: Slab
Condition
- New Construction
- New construction: Yes
- Year built: 2026
Details
- Warranty included: Yes
Utilities & green energy
- Utilities for property: Septic Available, Underground Utilities
Community & HOA
Community
- Subdivision: HEARTLAND HAVENS
HOA
- Has HOA: Yes
- Amenities included: None
Location
- Region: Fort Mitchell
Financial & listing details
- Price per square foot: $156/sqft
- Date on market: 10/8/2026
Estimated market value
Not available
Estimated sales range
Not available
Not available
Price history
| Date | Event | Price |
|---|---|---|
| 10/8/2026 | Pending sale | $475,400$156/sqft |
Source: LCMLS #182701 Report a problem | ||
| 10/8/2026 | Listed for sale | $475,400$156/sqft |
Source:  CBORGA #234623 Report a problem CBORGA #234623 Report a problem | ||
Public tax history
Tax history is unavailable.
Monthly payment
Est. payment
Payment breakdown
Explore the cost of this home by adjusting the details. Changes won't be saved.Climate risks
Neighborhood: 36856
Nearby schools
Schools provided by the listing agent
- Elementary: MOUNT OLIVE ELEMENTARY
- Middle: MOUNT OLIVE ELEMENTARY
Source: LCMLS. This data may not be complete. We recommend contacting the local school district to confirm school assignments for this home.

Similar homes
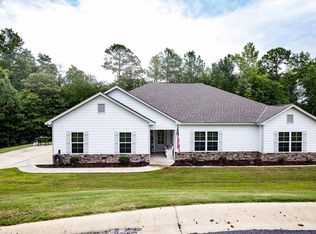
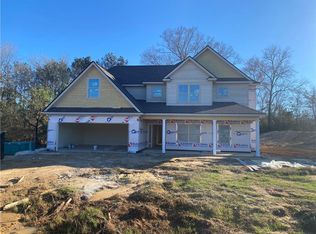
- $474,9005 bd4 ba3.3k sqft5 Heritage Ridge Dr, Fort Mitchell, AL 36856New Construction
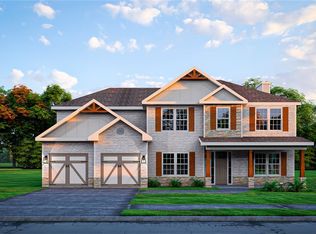 MLS ID #181488, LISA BANCER, HUGHSTON HOMES MARKETING. LCMLS
 - $409,9005 bd4 ba3.8k sqft58 Registry Way, Fort Mitchell, AL 36856For Sale
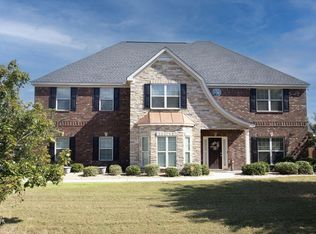
 MLS ID #234365, Keith Bennett, Champions Realty. CBORGA
 - $445,9004 bd4 ba3k sqft12 Franklin Grv, Fort Mitchell, AL 36856New Construction
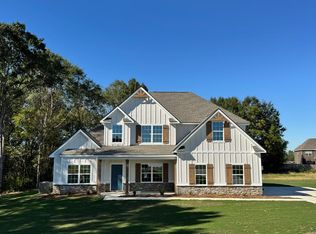 CBORGA
 - from $433,4004 bd4 ba3k sqftOakwood Plan, Heartland Havens, Fort Mitchell, AL 36856New Construction
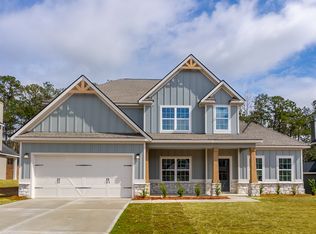 Hughston Homes
 - $399,9004 bd4 ba2.8k sqft3 Winter Hawk Ln, Fort Mitchell, AL 36856For SaleMLS ID #234401, Rodney Niles, Platinum Properties. CBORGA
- $249,0004 bd3 ba2.5k sqft11 Mill Dr, Fort Mitchell, AL 36856For Sale
 MLS ID #21467357, Daniel Demers, Sell Your Home Services. GALMLS
 - $449,9005 bd3 ba3.1k sqft4 McLendon Rd, Fort Mitchell, AL 36856New ConstructionCBORGA
- $399,0005 bd4 ba4.3k sqft49 Registry Way, Fort Mitchell, AL 36856For SaleMLS ID #234085, Creshayla Armour, Coldwell Banker / Kennon, Parker, Duncan & Davis. CBORGA
- $369,9994 bd4 ba3.1k sqft24 Paladian Way, Fort Mitchell, AL 36856For SaleMLS ID #234040, Evelyn Forston, Keller Williams Realty River Cities. CBORGA
- $434,9005 bd3 ba2.8k sqft102 Owens Rd, Fort Mitchell, AL 36856New ConstructionCBORGA
- $429,9004 bd3 ba2.7k sqft6 McLendon Rd, Fort Mitchell, AL 36856New ConstructionCBORGA
- $330,0005 bd5 ba3.3k sqft66 Old Glory Way, Fort Mitchell, AL 36856For SaleMLS ID #234231, Lisa Bryant, Normand Real Estate, LLC. CBORGA
- $408,4005 bd3 ba2.8k sqft7 Revolutionary Ct, Fort Mitchell, AL 36856New ConstructionCBORGA
- $413,4005 bd3 ba2.7k sqft31 Heartland Blvd, Fort Mitchell, AL 36856New ConstructionCBORGA
- $435,0005 bd4 ba4.2k sqft27 Caen Dr, Fort Mitchell, AL 36856For Sale
 MLS ID #E104193, Kerry Glenn, Century 21 Premier Real Estate. East Alabama BOR
 - $249,9004 bd2 ba1.7k sqft10 Honeysuckle Way, Fort Mitchell, AL 36856For SaleMLS ID #234622, Alison Cox, Keller Williams Realty River Cities. CBORGA
- $369,9005 bd3 ba3.1k sqft38 Winter Hawk Dr, Fort Mitchell, AL 36856For SaleMLS ID #E104971, Chris Phillips, 1 Percent Lists Southern State. East Alabama BOR
