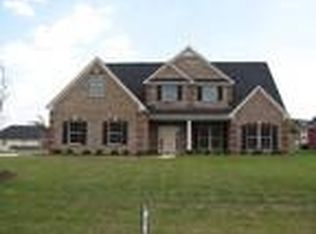
BETTER THAN NEW — and so much to offer! This beautiful three-sided brick home has been meticulously cared for and is packed with thoughtful features throughout. Step into the stunning foyer, framed by formal living and dining rooms on either side. The spacious kitchen features granite countertops and overlooks the great room, complete with a fireplace for those cool evenings. Just off the main living area is a mudroom/office that leads to the laundry room, a single-car garage, and an additional two-car garage, giving you plenty of room for vehicles, storage, or hobbies. Upstairs, you'll find a spacious primary suite with its own sitting room, leading into a beautifully appointed bath with a tiled shower, soaking tub, and double vanity. One of the bedrooms has also been converted into a private theater room — a fun bonus space for movie nights and entertaining. Out back, the privacy-fenced yard feels like your own private oasis. Enjoy the covered back porch, fire pit area beside the hanging chairs, and plenty of room to relax, watch the kids play, or entertain guests. This home offers space, comfort, and character inside and out — all while showing like it has been lovingly maintained from day one.
For sale
$409,900
58 Registry Way, Fort Mitchell, AL 36856
5beds
3,834sqft
Single Family Residence
Built in 2011
0.39 Acres Lot
$-- Zestimate®
$107/sqft
$-- HOA
What's special
Single-car garageAdditional two-car garageLaundry roomPrivate theater roomPrivacy-fenced yardSoaking tubDouble vanity
- 7 days
- 133
- 15
Likely to sell faster than
Zillow last checked:
Listing updated:
Listed by:
Keith Bennett 706-984-1168,
Champions Realty
Source: CBORGA,MLS#: 234365
Facts & features
Interior
Bedrooms & bathrooms
- Bedrooms: 5
- Bathrooms: 4
- Full bathrooms: 3
- 1/2 bathrooms: 1
Rooms
- Room types: Great Room, Living Room, Dining Room, Other-See Remarks
Primary bathroom
- Features: Double Vanity
Dining room
- Features: Separate
Kitchen
- Features: Breakfast Bar, Country
Heating
- Electric
Cooling
- Central Electric
Appliances
- Laundry: Laundry Room
Features
- Walk-In Closet(s), Double Vanity, Entrance Foyer
- Flooring: Hardwood, Carpet
- Attic: Attic Vent
- Number of fireplaces: 1
- Fireplace features: Family Room
Interior area
- Total structure area: 3,834
- Total interior livable area: 3,834 sqft
Video & virtual tour
Property
Parking
- Total spaces: 3
- Parking features: Attached, Driveway, 1-Garage, 2-Garage, Level Driveway
- Attached garage spaces: 3
- Has uncovered spaces: Yes
Features
- Patio & porch: Patio
- Exterior features: Landscaping
- Fencing: Fenced
Lot
- Size: 0.39 Acres
- Features: Cul-De-Sac, Sloped
Details
- Additional structures: Outbuilding
- Parcel number: 170623000000134
- Special conditions: Standard
Construction
Type & style
- Home type: SingleFamily
- Architectural style: Traditional
- Property subtype: Single Family Residence
Materials
- Brick, Vinyl Siding
Condition
- New construction: No
- Year built: 2011
Utilities & green energy
- Sewer: Septic Tank
- Water: Public
Community & HOA
Community
- Features: Other-See Remarks
- Security: None
- Subdivision: The Registry At Westgate
Location
- Region: Fort Mitchell
Financial & listing details
- Price per square foot: $107/sqft
- Tax assessed value: $424,900
- Annual tax amount: $1,480
- Date on market: 9/23/2026
Estimated market value
Not available
Estimated sales range
Not available
Not available
Price history
| Date | Event | Price |
|---|---|---|
| 9/23/2026 | Listed for sale | $409,900+49.1%$107/sqft |
Source:  East Alabama BOR #E105002 Report a problem East Alabama BOR #E105002 Report a problem | ||
| 7/11/2018 | Sold | $275,000$72/sqft |
Source: East Alabama BOR #E68286 Report a problem | ||
| 6/12/2018 | Pending sale | $275,000$72/sqft |
Source: Coldwell Banker Kennon, Parker, Duncan & Davis #68286 Report a problem | ||
Public tax history
| Year | Property taxes | Tax assessment |
|---|---|---|
| 2025 | $1,480 +6.6% | $42,500 +6.4% |
| 2024 | $1,388 +4.3% | $39,940 +4.1% |
| 2023 | $1,331 +15.5% | $38,360 +14.9% |
| 2022 | $1,152 +14% | $33,400 +13.4% |
| 2021 | $1,011 +15.8% | $29,460 +14.9% |
| 2019 | $873 -2.1% | $25,640 -2% |
| 2017 | $892 -6.2% | $26,160 -0.9% |
| 2016 | $950 | $26,400 +2.7% |
| 2015 | $950 +10.7% | $25,701 +1.8% |
| 2014 | $859 | $25,243 |
Find assessor info on the county website
Monthly payment
Est. payment
Payment breakdown
Explore the cost of this home by adjusting the details. Changes won't be saved.Climate risks
Neighborhood: 36856

Similar homes
- $399,0005 bd4 ba4.3k sqft49 Registry Way, Fort Mitchell, AL 36856For Sale

 MLS ID #234085, Creshayla Armour, Coldwell Banker / Kennon, Parker, Duncan & Davis. CBORGA
 - $399,9004 bd4 ba2.8k sqft3 Winter Hawk Ln, Fort Mitchell, AL 36856For Sale
 MLS ID #234401, Rodney Niles, Platinum Properties. CBORGA
 - $369,9994 bd4 ba3.1k sqft24 Paladian Way, Fort Mitchell, AL 36856For Sale
 MLS ID #234040, Evelyn Forston, Keller Williams Realty River Cities. CBORGA
 - $435,0005 bd4 ba4.2k sqft27 Caen Dr, Fort Mitchell, AL 36856For Sale

 MLS ID #E104193, Kerry Glenn, Century 21 Premier Real Estate. East Alabama BOR
 - $369,9005 bd3 ba3.1k sqft38 Winter Hawk Dr, Fort Mitchell, AL 36856For SaleMLS ID #E104971, Chris Phillips, 1 Percent Lists Southern State. East Alabama BOR
- $334,9004 bd3 ba3.1k sqft63 Seminole Trl, Fort Mitchell, AL 36856For SaleMLS ID #E104911, Tranisha Reid, KW Realty River Cities. East Alabama BOR
- $330,0005 bd5 ba3.3k sqft66 Old Glory Way, Fort Mitchell, AL 36856For SaleMLS ID #234231, Lisa Bryant, Normand Real Estate, LLC. CBORGA
- $324,9005 bd3 ba3k sqft25 Apache Trl, Fort Mitchell, AL 36856For SaleMLS ID #E104475, Chris Phillips, 1 Percent Lists Southern State. East Alabama BOR
- $389,9004 bd3 ba3.8k sqft1 Waverly Dr, Fort Mitchell, AL 36856For SaleMLS ID #E104682, Nicole Jones Harper, 1st Class RE Excellence. East Alabama BOR
- $445,9004 bd4 ba3k sqft12 Franklin Grv, Fort Mitchell, AL 36856New ConstructionCBORGA
- $408,4005 bd3 ba2.8k sqft7 Revolutionary Ct, Fort Mitchell, AL 36856New ConstructionCBORGA
- $413,4005 bd3 ba2.7k sqft31 Heartland Blvd, Fort Mitchell, AL 36856New ConstructionCBORGA
- $315,0005 bd3 ba2.6k sqft12 Navajo Trl, Fort Mitchell, AL 36856For SaleMLS ID #E104715, Cailey Huckaby, KW Realty River Cities. East Alabama BOR
- $324,9005 bd4 ba2.7k sqft22 Pawnee Trl, Fort Mitchell, AL 36856For SaleMLS ID #E104158, Victoria Vaughn, Century 21 Premier Real Estate. East Alabama BOR
- $403,4004 bd3 ba2.7k sqft45 Heartland Blvd, Fort Mitchell, AL 36856New ConstructionCBORGA
- $414,9004 bd3 ba2.5k sqft98 Owens Rd, Fort Mitchell, AL 36856New ConstructionCBORGA
- $434,9005 bd3 ba2.8k sqft102 Owens Rd, Fort Mitchell, AL 36856New ConstructionCBORGA
- $449,9005 bd3 ba3.1k sqft4 McLendon Rd, Fort Mitchell, AL 36856New ConstructionCBORGA
