Welcome to Heritage Bluff, Fort Mitchell's newest community, ideally located just minutes from Fort Benning, Columbus, and Phenix City. Welcome to our Camden B floor plan, featuring 2,599 sq. ft. of stylish living space with 4 bedrooms and 2.5 baths. Step into the inviting foyer, featuring soaring two-story ceilings and a formal dining room that showcases a coffered ceiling and elegant trim details. The spacious great room centers around a cozy fireplace, creating a perfect spot for gatherings and quiet evenings alike. The chef’s kitchen impresses with granite countertops, a beautifully tiled backsplash, and stainless-steel appliances, including an electric range. A large center island with seating overlooks the breakfast area, ideal for casual dining or entertaining. The walk-in pantry (or optional butler’s pantry) provides abundant storage for every culinary need. Convenience meets organization with the Signature Drop Zone, complete with built-in cubbies, while the laundry room and half bath are tucked neatly on the main level. Upstairs, retreat to your expansive owner’s suite with a sitting area and a luxurious bath featuring a garden tub, separate shower, dual vanities, and a large walk-in closet. Three additional bedrooms offer generous space and natural light, along with a full bath nearby. Enjoy luxury flooring throughout the main living areas, a 2-car garage, and our Signature Gameday Patio, featuring a wood-burning fireplace, ceiling fan, and outdoor speakers, perfect for relaxing or entertaining outdoors. Whether you're just starting, relocating, or simply ready for more room, Heritage Bluff offers the perfect balance. Visit Heritage Bluff today!
New construction
$424,900
7 Heritage Ridge Dr, Fort Mitchell, AL 36856
4beds
2,599sqft
Single Family Residence
Built in 2026
0.49 Acres Lot
$-- Zestimate®
$163/sqft
$-- HOA
What's special
Elegant trim detailsCozy fireplaceFormal dining roomBeautifully tiled backsplashLarge walk-in closetDual vanitiesSpacious great room
- 7 days
- 24
- 0
Zillow last checked:
Listing updated:
Listed by:
LISA BANCER,
HUGHSTON HOMES MARKETING 706-568-7650
Source: LCMLS,MLS#: 182842Originating MLS: Lee County Association of REALTORS
Facts & features
Interior
Bedrooms & bathrooms
- Bedrooms: 4
- Bathrooms: 3
- Full bathrooms: 2
- 1/2 bathrooms: 1
Heating
- Electric, Heat Pump
Cooling
- Central Air, Electric
Appliances
- Included: Some Electric Appliances, Dishwasher, Electric Range, Other, See Remarks, Stove
- Laundry: Washer Hookup, Dryer Hookup
Features
- Ceiling Fan(s), Separate/Formal Dining Room, Eat-in Kitchen, Kitchen Island, Other, See Remarks, Walk-In Pantry
- Flooring: Carpet
- Basement: None
- Number of fireplaces: 2
- Fireplace features: Electric, Two, Other, See Remarks, Wood Burning
Interior area
- Total interior livable area: 2,599 sqft
- Finished area above ground: 2,599
- Finished area below ground: 0
Property
Parking
- Total spaces: 2
- Parking features: Attached, Garage, Two Car Garage
- Attached garage spaces: 2
Features
- Levels: Two
- Stories: 2
- Patio & porch: Covered, Other, Patio, Porch, See Remarks
- Pool features: None
- Fencing: None
Lot
- Size: 0.49 Acres
- Features: < 1/2 Acre, Other, See Remarks
Details
- Parcel number: Lot 4 Heritage Bluff
Construction
Type & style
- Home type: SingleFamily
- Property subtype: Single Family Residence
Materials
- Block, Cement Siding, Other, Stone, See Remarks
Condition
- New Construction
- New construction: Yes
- Year built: 2026
Details
- Warranty included: Yes
Utilities & green energy
- Utilities for property: Septic Available, Underground Utilities
Community & HOA
Community
- Subdivision: HERITAGE BLUFF
HOA
- Has HOA: Yes
- Amenities included: None
- Services included: Other, See Remarks
Location
- Region: Fort Mitchell
Financial & listing details
- Price per square foot: $163/sqft
- Date on market: 10/21/2026
Estimated market value
Not available
Estimated sales range
Not available
Not available
Price history
| Date | Event | Price |
|---|---|---|
| 10/21/2026 | Listed for sale | $424,900$163/sqft |
Source:  CBORGA #234815 Report a problem | ||
Public tax history
Tax history is unavailable.
Monthly payment
Est. payment
Payment breakdown
Explore the cost of this home by adjusting the details. Changes won't be saved.Climate risks
Neighborhood: 36856
Nearby schools
Schools provided by the listing agent
- Elementary: MOUNT OLIVE ELEMENTARY
- Middle: MOUNT OLIVE ELEMENTARY
Source: LCMLS. This data may not be complete. We recommend contacting the local school district to confirm school assignments for this home.
- $2,250,00080 acres0 Owens Rd, Fort Mitchell, AL 36856Sold
- from $403,4004 bd3 ba2.7k sqftHarrison Plan, Heartland Havens, Fort Mitchell, AL 36856New Construction
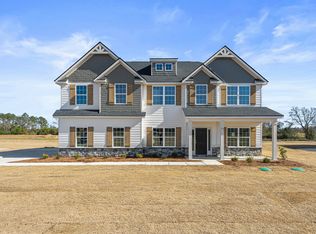
- from $438,4005 bd3 ba3.1k sqftCypress Plan, Heartland Havens, Fort Mitchell, AL 36856New Construction

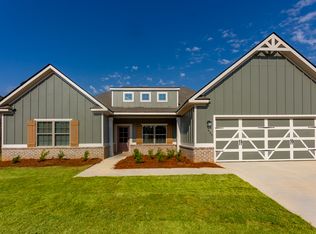
- from $393,4004 bd3 ba2.3k sqftAlder Plan, Heartland Havens, Fort Mitchell, AL 36856New Construction
Similar homes
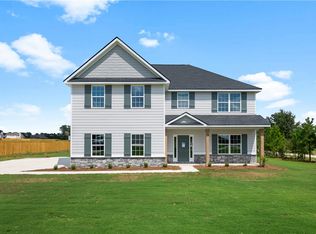
- $416,4355 bd3 ba2.8k sqft32 Heartland Blvd, Fort Mitchell, AL 36856New Construction
 MLS ID #180490, CLINTON CAWTHORNE, HUGHSTON HOMES MARKETING. LCMLS
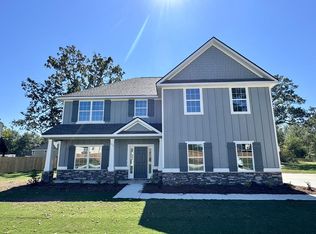
- $434,9005 bd3 ba2.8k sqft102 Owens Rd, Fort Mitchell, AL 36856New Construction
 CBORGA
- $408,4005 bd3 ba2.8k sqft7 Revolutionary Ct, Fort Mitchell, AL 36856New Construction
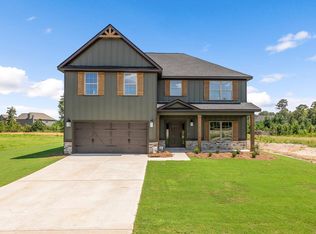 CBORGA
- $319,9904 bd3 ba3.1k sqft63 Seminole Trl, Fort Mitchell, AL 36856For Sale
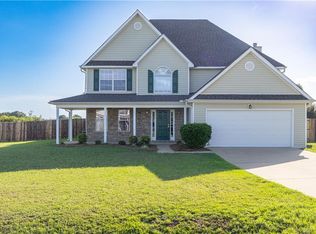
 MLS ID #E105268, Tranisha Reid, KW Realty River Cities. East Alabama BOR
- $413,4005 bd3 ba2.7k sqft31 Heartland Blvd, Fort Mitchell, AL 36856New ConstructionCBORGA
- $464,9005 bd3 ba3.1k sqft3 Heritage Ridge Dr, Fort Mitchell, AL 36856New ConstructionCBORGA
- $403,4004 bd3 ba2.7k sqft45 Heartland Blvd, Fort Mitchell, AL 36856New ConstructionCBORGA
- $449,9005 bd3 ba3.1k sqft4 McLendon Rd, Fort Mitchell, AL 36856New ConstructionCBORGA
- $350,0005 bd4 ba3.3k sqft1 Kennys Ct, Fort Mitchell, AL 36856For SaleMLS ID #231409, Rolanda Rogers, Coldwell Banker / Kennon, Parker, Duncan & Davis. CBORGA
- $304,9005 bd3 ba2.6k sqft12 Navajo Trl, Fort Mitchell, AL 36856For SaleMLS ID #E104715, Cailey Huckaby, KW Realty River Cities. East Alabama BOR
- $295,0004 bd2 ba1.8k sqft5 Snow Shoe Ct, Fort Mitchell, AL 36856For SaleMLS ID #E105243, Rebecca Andrews, Benning Home Group, LLC. East Alabama BOR
- $380,9004 bd3 ba3.8k sqft1 Waverly Dr, Fort Mitchell, AL 36856For SaleMLS ID #E104682, Nicole Jones Harper, 1st Class RE Excellence. East Alabama BOR
- $313,4004 bd3 ba2.2k sqft4 Churchhill Dr, Fort Mitchell, AL 36856For SaleMLS ID #E104724, Tanja Cady, KW Realty River Cities. East Alabama BOR
- $299,9004 bd3 ba2.3k sqft8 Churchhill Dr, Fort Mitchell, AL 36856For SaleMLS ID #E104921, Adam Sanders, Century 21 Premier Real Estate. East Alabama BOR
- $474,9005 bd4 ba3.3k sqft5 Heritage Ridge Dr, Fort Mitchell, AL 36856New ConstructionCBORGA
