TWO LIVING UNITS ON 3 ACRES — WITH $1,000/MONTH IN EXISTING RENTAL INCOME!
Looking for a spacious home with built-in rental income? This unique Fort Mitchell property offers approximately 4,200 square feet, 6 bedrooms, 5 full bathrooms, and two separate living spaces, all situated on 3 acres.
Unit B is currently occupied by an established tenant paying $1,000 per month, providing an immediate income opportunity for the next owner.
The main residence features 3 bedrooms, 3 full bathrooms, a spacious kitchen, laundry room, and a screened porch off the primary suite.
Unit B includes 3 bedrooms, 2 full bathrooms, its own kitchen and laundry room, and two separate living areas. The units can be accessed independently or connected internally, offering flexibility for rental income, multigenerational living, or extended family.
Outside, enjoy approximately 3 acres with room for outdoor activities, animals, or simply enjoying the privacy of country living. A large covered front porch connects the two living spaces.
Live in one side while collecting rent from the other, or enjoy the flexibility of two spacious living areas under one roof.
Unit B is tenant-occupied. A 90-day notice provision applies to lease termination; contact the listing agent for lease details and showing arrangements.
For sale
Price cut: $15.1K (11/6)
$359,900
24 Duke Dr, Fort Mitchell, AL 36856
6beds
4,200sqft
Farm, Single Family Residence
Built in 2008
3 Acres Lot
$-- Zestimate®
$86/sqft
$-- HOA
What's special
Laundry roomSpacious kitchenSpacious homeTwo separate living spaces
- 23 days
- 428
- 47
Zillow last checked:
Listing updated:
Listed by:
Christina Plock 706-256-1000,
COLDWELL BANKER - KPDD
Source: East Alabama BOR,MLS#: E105261
Facts & features
Interior
Bedrooms & bathrooms
- Bedrooms: 6
- Bathrooms: 5
- Full bathrooms: 5
- Main level bathrooms: 5
- Main level bedrooms: 6
Heating
- Central
Cooling
- Central Air, Ceiling Fan(s)
Appliances
- Included: Dishwasher
- Laundry: Laundry Room
Features
- Walk-In Closet(s)
- Flooring: Carpet, Ceramic Tile
- Windows: None
- Basement: None
- Has fireplace: No
- Fireplace features: None
- Common walls with other units/homes: 1 Common Wall
Interior area
- Total structure area: 4,200
- Total interior livable area: 4,200 sqft
Video & virtual tour
Property
Parking
- Total spaces: 2
- Parking features: Detached
Accessibility
- Accessibility features: None
Features
- Levels: One
- Stories: 1
- Patio & porch: Covered, Front Porch, Patio, Screened, Side Porch
- Exterior features: Private Entrance, Private Yard
- Pool features: None
- Spa features: None
- Fencing: Back Yard,Fenced
- Has view: Yes
- View description: Rural
- Waterfront features: None
- Body of water: None
Lot
- Size: 3 Acres
- Dimensions: 667 x 200
- Features: Back Yard, Cleared, Pasture
Details
- Additional structures: Garage(s), Outbuilding, Second Residence, Stable(s)
- Parcel number: 20010100000001011
- Special conditions: Standard,None
- Other equipment: None
- Horse amenities: Barn, Pasture
Construction
Type & style
- Home type: SingleFamily
- Architectural style: Country,Farmhouse
- Property subtype: Farm, Single Family Residence
Materials
- Vinyl Siding
- Roof: Shingle
Condition
- Resale
- Year built: 2008
Utilities & green energy
- Electric: None
- Sewer: Septic Tank
- Water: Public
- Utilities for property: Electricity Available
Green energy
- Energy generation: None
Community & HOA
Community
- Features: None
- Security: None
- Subdivision: None
HOA
- Has HOA: No
Location
- Region: Fort Mitchell
Financial & listing details
- Price per square foot: $86/sqft
- Annual tax amount: $931
- Date on market: 10/22/2026
- Cumulative days on market: 24 days
- Road surface type: Asphalt
Estimated market value
Not available
Estimated sales range
Not available
$2,604/mo
Price history
| Date | Event | Price |
|---|---|---|
| 11/6/2026 | Price change | $359,900-4%$86/sqft |
Source:  East Alabama BOR #E105261 Report a problem | ||
| 10/22/2026 | Listed for sale | $375,000+87.6%$89/sqft |
Source: East Alabama BOR #E105261 Report a problem | ||
| 6/2/2020 | Sold | $199,900$48/sqft |
Source: East Alabama BOR #E80276 Report a problem | ||
Public tax history
Tax history is unavailable.
Monthly payment
Est. payment
Payment breakdown
Explore the cost of this home by adjusting the details. Changes won't be saved.Climate risks
Neighborhood: 36856
Nearby schools
Schools provided by the listing agent
- Elementary: Mount Olive - Russell
- Middle: Russell County
- High: Russell County
Source: East Alabama BOR. This data may not be complete. We recommend contacting the local school district to confirm school assignments for this home.

Similar homes
- $359,9006 bd5 ba4.2k sqft24 Duke Dr, Fort Mitchell, AL 36856For Sale
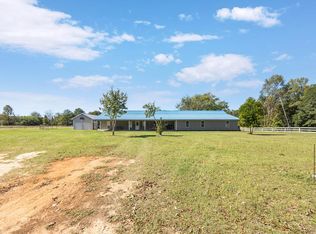
 MLS ID #234853, Christina Plock, Coldwell Banker / Kennon, Parker, Duncan & Davis. CBORGA
- $350,0005 bd4 ba3.3k sqft1 Kennys Ct, Fort Mitchell, AL 36856For Sale
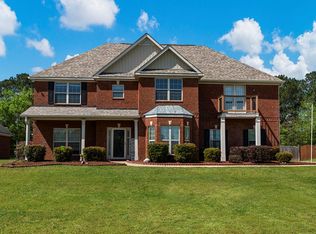 MLS ID #231409, Rolanda Rogers, Coldwell Banker / Kennon, Parker, Duncan & Davis. CBORGA
- $--4 bd5 ba3.2k sqft16 Buckeye Ct, Fort Mitchell, AL 36856Auction
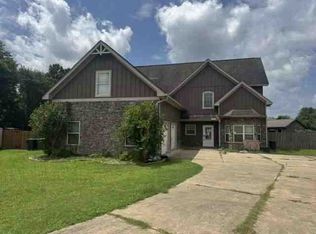 ServiceLink Auction
- $335,0005 bd3 ba3.1k sqft38 Winter Hawk Dr, Fort Mitchell, AL 36856For Sale
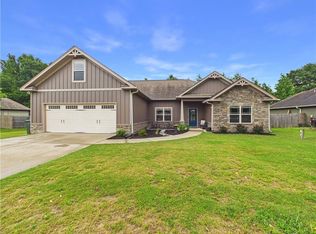
 MLS ID #E104971, Chris Phillips, 1 Percent Lists Southern State. East Alabama BOR
- $399,0005 bd4 ba4.3k sqft49 Registry Way, Fort Mitchell, AL 36856For SaleMLS ID #234085, Creshayla Armour, Coldwell Banker / Kennon, Parker, Duncan & Davis. CBORGA
- $369,9994 bd4 ba3.1k sqft24 Paladian Way, Fort Mitchell, AL 36856For SaleMLS ID #234040, Evelyn Forston Hickox, Keller Williams Realty River Cities. CBORGA
- $320,0004 bd3 ba2.6k sqft1 President Dr, Fort Mitchell, AL 36856For SaleMLS ID #E105358, Wanda Channels, Century 21 Premier Real Estate. East Alabama BOR
- $304,9005 bd3 ba2.6k sqft12 Navajo Trl, Fort Mitchell, AL 36856For SaleMLS ID #235063, Cailey Huckaby, Keller Williams Realty River Cities. CBORGA
- $409,9005 bd4 ba3.8k sqft58 Registry Way, Fort Mitchell, AL 36856For SaleMLS ID #234365, Keith Bennett, Champions Realty. CBORGA
- $380,9004 bd3 ba3.8k sqft1 Waverly Dr, Fort Mitchell, AL 36856For SaleMLS ID #E104682, Nicole Jones Harper, 1st Class RE Excellence. East Alabama BOR
- $310,0004 bd3 ba2.1k sqft25 Sweetwater Branch Rd, Fort Mitchell, AL 36856For SaleMLS ID #E105354, Terri Kelley, Real Brokerage LLC TKG. East Alabama BOR
- $319,9904 bd3 ba3.1k sqft63 Seminole Trl, Fort Mitchell, AL 36856For SaleMLS ID #E105268, Tranisha Reid, KW Realty River Cities. East Alabama BOR
- $285,0004 bd3 ba2.1k sqft15 Isbell Rd, Fort Mitchell, AL 36856For SaleMLS ID #234491, Sabine Branstetter, 912 Living. CBORGA
- $435,0005 bd4 ba4.2k sqft27 Caen Dr, Fort Mitchell, AL 36856For SaleMLS ID #E104193, Kerry Glenn, Century 21 Premier Real Estate. East Alabama BOR
- $313,4004 bd3 ba2.2k sqft4 Churchill Dr, Fort Mitchell, AL 36856For SaleMLS ID #233771, Tanja Cady, Keller Williams Realty River Cities. CBORGA
- $313,4004 bd3 ba2.2k sqft4 Churchhill Dr, Fort Mitchell, AL 36856For SaleMLS ID #E104724, Tanja Cady, KW Realty River Cities. East Alabama BOR
- $299,9004 bd3 ba2.3k sqft8 Churchhill Dr, Fort Mitchell, AL 36856For SaleMLS ID #E104921, Adam Sanders, Century 21 Premier Real Estate. East Alabama BOR
