Welcome to this beautifully maintained home in the heart of Fort Mitchell. This exceptional 5-bedroom, 4 bath home offers the perfect combination of space, comfort and custom features. The main floor is designed for work from home, everyday living and entertaining. This particular floorplan offers spacious living areas, office space and a well-appointed bedroom and bath. The oversized master suite includes his and her closets, huge master bath, a sitting area with custom-built shoe rack. There's a full bathroom that connects two generous sized bedrooms upstairs. Laundry room and den area located on the second floor as well. The sunroom is perfectly located just off the kitchen that leads onto expansive rear deck, perfect for hosting family gatherings or simply relaxing. The 3-car garage and additional parking offer ample space for guests, RV or recreational equipment. Conveniently located just minutes from Fort Benning, schools and shopping.
For sale
Price cut: $14K (8/26)
$435,000
27 Caen Dr, Fort Mitchell, AL 36856
5beds
4,272sqft
Single Family Residence
Built in 2013
0.44 Acres Lot
$434,300 Zestimate®
$102/sqft
$-- HOA
What's special
Laundry roomOversized master suiteHuge master bathHis and her closetsOffice spaceWell-appointed bedroom and bath
- 66 days
- 205
- 16
Zillow last checked:
Listing updated:
Listed by:
Kerry Glenn PHONE,
Century 21 Premier Real Estate
Source: East Alabama BOR,MLS#: E104193
Facts & features
Interior
Bedrooms & bathrooms
- Bedrooms: 5
- Bathrooms: 4
- Full bathrooms: 4
- Main level bathrooms: 1
- Main level bedrooms: 1
Heating
- Central
Cooling
- Central Air
Appliances
- Included: Dryer, Dishwasher, Electric Oven, Electric Water Heater
- Laundry: Laundry Room, Upper Level
Features
- Crown Molding, His and Hers Closets, Multiple Closets
- Flooring: Carpet, Hardwood
- Windows: Aluminum Frames
- Basement: None
- Number of fireplaces: 2
- Fireplace features: Electric, Family Room
- Common walls with other units/homes: No Common Walls
Interior area
- Total structure area: 4,272
- Total interior livable area: 4,272 sqft
Video & virtual tour
Property
Parking
- Total spaces: 3
- Parking features: Attached, Driveway, Garage, Parking Pad
- Garage spaces: 3
Accessibility
- Accessibility features: None
Features
- Levels: Two
- Stories: 2
- Patio & porch: Deck
- Exterior features: Lighting, Storage
- Pool features: None
- Spa features: None
- Fencing: Back Yard
- Has view: Yes
- View description: Neighborhood
- Waterfront features: None
- Body of water: None
Lot
- Size: 0.44 Acres
- Features: Cul-De-Sac, Sprinklers In Rear, Sprinklers In Front, Landscaped
Details
- Additional structures: Shed(s)
- Parcel number: 17072600000001134
- Special conditions: Standard,None
- Other equipment: None
- Horse amenities: None
Construction
Type & style
- Home type: SingleFamily
- Architectural style: Craftsman,Traditional
- Property subtype: Single Family Residence
Materials
- Brick, Cement Siding
- Roof: Shingle
Condition
- Resale
- Year built: 2013
Utilities & green energy
- Electric: 220 Volts in Laundry
- Sewer: Septic Tank
- Water: Public
- Utilities for property: Cable Available, Electricity Available, Phone Available, Water Available
Green energy
- Energy generation: None
Community & HOA
Community
- Features: Near Schools, Street Lights
- Security: Smoke Detector(s), Security Lights
- Subdivision: The Landings
HOA
- Has HOA: No
Location
- Region: Fort Mitchell
Financial & listing details
- Price per square foot: $102/sqft
- Tax assessed value: $452,300
- Annual tax amount: $2,988
- Date on market: 7/13/2026
- Cumulative days on market: 46 days
- Road surface type: Asphalt
Estimated market value
$434,300
$413,000 - $456,000
$2,847/mo
Price history
| Date | Event | Price |
|---|---|---|
| 8/26/2026 | Listed for sale | $435,000-3.1%$102/sqft |
Source:  East Alabama BOR #E104193 Report a problem East Alabama BOR #E104193 Report a problem | ||
| 8/7/2026 | Contingent | $449,000$105/sqft |
Source: East Alabama BOR #E104193 Report a problem | ||
| 7/13/2026 | Listed for sale | $449,000+66.6%$105/sqft |
Source: East Alabama BOR #E104193 Report a problem | ||
| 6/4/2013 | Sold | $269,534$63/sqft |
Source: Public Record Report a problem | ||
Public tax history
| Year | Property taxes | Tax assessment |
|---|---|---|
| 2025 | -- | $45,240 +6.4% |
| 2024 | -- | $42,500 -47.9% |
| 2023 | $2,938 +15% | $81,600 +15% |
| 2022 | $2,554 | $70,940 +126.8% |
| 2021 | -- | $31,280 +14.2% |
| 2019 | -- | $27,400 -1.9% |
| 2017 | $956 -54.1% | $27,940 -50.5% |
| 2016 | $2,080 | $56,400 +105.8% |
| 2015 | $2,080 +8.4% | $27,404 +2.8% |
| 2014 | $1,920 | $26,661 |
Find assessor info on the county website
Monthly payment
Est. payment
Payment breakdown
Explore the cost of this home by adjusting the details. Changes won't be saved.Climate risks
Neighborhood: 36856

Similar homes
- $399,0005 bd4 ba4.3k sqft49 Registry Way, Fort Mitchell, AL 36856For Sale

 MLS ID #234085, Creshayla Armour, Coldwell Banker / Kennon, Parker, Duncan & Davis. CBORGA
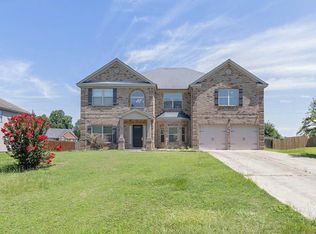
 - $359,9005 bd4 ba4.2k sqft32 Caen Dr, Fort Mitchell, AL 36856For Sale
 MLS ID #232651, Scoot Mccullough, Coldwell Banker / Kennon, Parker, Duncan & Davis. CBORGA
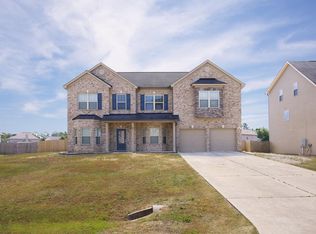
 - $379,0005 bd4 ba4.3k sqft61 Utah St, Fort Mitchell, AL 36856For Sale
 MLS ID #231411, Rolanda Rogers, Coldwell Banker / Kennon, Parker, Duncan & Davis. CBORGA
 - $330,0005 bd5 ba3.3k sqft66 Old Glory Way, Fort Mitchell, AL 36856For Sale
 MLS ID #234231, Lisa Bryant, Normand Real Estate, LLC. CBORGA
 - $419,9004 bd4 ba2.8k sqft3 Winter Hawk Ln, Fort Mitchell, AL 36856For Sale
 MLS ID #E104604, Rodney Niles, Platinum Properties. East Alabama BOR
 - $369,9994 bd4 ba3.1k sqft24 Paladian Way, Fort Mitchell, AL 36856For SaleMLS ID #234040, Evelyn Forston, Keller Williams Realty River Cities. CBORGA
- $434,9005 bd3 ba2.8k sqft102 Owens Rd, Fort Mitchell, AL 36856New ConstructionCBORGA
- $449,9005 bd3 ba3.1k sqft4 McLendon Rd, Fort Mitchell, AL 36856New ConstructionCBORGA
- $314,9004 bd3 ba2.3k sqft8 Churchhill Dr, Fort Mitchell, AL 36856For SaleMLS ID #E104921, Adam Sanders, Century 21 Premier Real Estate. East Alabama BOR
- $443,4004 bd4 ba3k sqft12 Franklin Grv, Fort Mitchell, AL 36856New ConstructionCBORGA
- $389,9004 bd3 ba3.8k sqft1 Waverly Dr, Fort Mitchell, AL 36856For SaleMLS ID #E104682, Nicole Jones Harper, 1st Class RE Excellence. East Alabama BOR
- $355,9005 bd3 ba3.1k sqft38 Winter Hawk Dr, Fort Mitchell, AL 36856For SaleMLS ID #E103950, Chris Phillips, 1 Percent Lists Southern State. East Alabama BOR
- $429,9004 bd3 ba2.7k sqft6 McLendon Rd, Fort Mitchell, AL 36856New ConstructionCBORGA
- $414,9004 bd3 ba2.5k sqft98 Owens Rd, Fort Mitchell, AL 36856New ConstructionCBORGA
- $405,9005 bd3 ba2.8k sqft7 Revolutionary Ct, Fort Mitchell, AL 36856New ConstructionCBORGA
