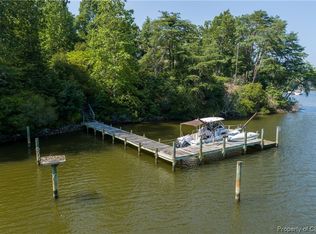
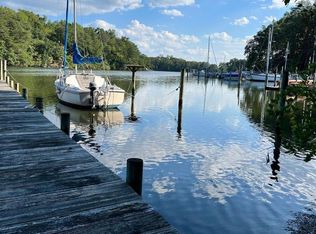
Custom home features high-quality components throughout with a scenic view from this point lot over Wilton Creek at the end of a quiet cul-de-sac. The center of the home is graced with a majestic Atrium, milled cherry trimmed glass, and lit by a large skylight. Elegant, waterfront Living Room has local cherry wood trim and floor inlay that frames the carpet and is enhanced by the raised (Ceramic & Tile) Hearth, a wood-burning fireplace, and custom mantle. Spacious, well-appointed eat-in kitchen with gorgeous cherry cabinets, granite center island, and opens to a waterfront, ceramic floored screen porch centered by open deck on each side extending the length of the home. The first level also offers a Master Bedroom ensuite with jetted tub/separate shower, a Formal Dining area, waterfront Family Room with an additional room suited for a 3rd Bedroom or Home Office. The second level is dedicated to a 2nd Master Bedroom Suite with a spacious sitting room, private bath, and oversized Bedroom. Private boat slip, 5+ ft MLW, electric/water, dinghy davit & fish cleaning station. Coves at Wilton Creek offers clubhouse, pool, sauna/exercise room, tennis, boat launch, pier & RV/Boat Storage
Sold for $1,225,000
$1,225,000
61 Heron Point Ln, Hartfield, VA 23071
3beds
3,876sqft
Detached
Built in 1998
0.67 Acres Lot
$1,239,200 Zestimate®
$316/sqft
$2,542 Estimated rent
Home value
$1,239,200
Estimated sales range
Not available
$2,542/mo
Zestimate® history
Owner options
List your home for rent
$2,542/mo
Rent Zestimate®
Find your next renter with Zillow Rental Manager. Plus, with online applications, you can quickly screen prospective tenants – for free.
$2,542/mo
Rent Zestimate®
Refinance and save
$7,447/mo
Est. payment
Refinancing to a lower rate could help reduce your monthly payments and save thousands over the life of the loan.
$7,447/mo
Est. payment
Explore your selling options
Work with a Zillow partner agent
Leverage their expertise and Zillow's premium Showcase listings to get your home seen by more buyers.
Get startedList with your own agent
Get your home in front of millions of buyers by listing it on Zillow.
Learn how to do itSell it yourself
Take full control of how buyers see your home on Zillow by listing For Sale by Owner (FSBO).
List your homeWhat's special
Facts & features
Interior
Bedrooms & bathrooms
- Bedrooms: 3
- Bathrooms: 3
- Full bathrooms: 3
Heating
- Heat pump, Gas
Cooling
- Central
Appliances
- Included: Dishwasher, Dryer, Microwave, Range / Oven, Refrigerator, Washer
- Laundry: Washer, Washer Hookup, Dryer, Dryer Hookup
Features
- Ceiling Fan(s), Kitchen Island, Pantry, Double Vanity, Atrium, Walk-In Closet(s), High Ceilings, Laminate Counters, Granite Counters, Dining Area, High Speed Internet, Cathedral Ceiling(s), Formal Dining Room, Master Downstairs, Built-in Features, 1st Floor Bedroom, MBR Bath
- Flooring: Tile, Carpet, Hardwood, Laminate
- Windows: Window Treatments, Thermal Windows
- Basement: None
- Attic: Walk-In, Access Panel
- Has fireplace: Yes
- Fireplace features: Wood Burning, Brick, Heatilator
Interior area
- Structure area source: Per Tax
- Total interior livable area: 3,876 sqft
Property
Parking
- Total spaces: 2
- Parking features: Garage - Attached
- Details: Unpaved Driveway
Accessibility
- Accessibility features: Accessible Doors, Entry Level Accessible Full Bath, Entry Level Accessible Kitchen, Entry Level Bedrooms
Features
- Patio & porch: Deck, Screened, Rear Porch
- Exterior features: Brick
- Pool features: Community, Outdoor Pool, Fenced
- Spa features: Bath
- Has view: Yes
- View description: Water
- Has water view: Yes
- Water view: Water
- Waterfront features: Creek, Navigable Water
- Frontage type: Creek Frontage
Lot
- Size: 0.67 Acres
- Features: Waterfront, Cul-de-Sac
Details
- Parcel number: 43C168
- Zoning description: R
Construction
Type & style
- Home type: SingleFamily
- Architectural style: Contemporary, 2-Story, Custom
- Property subtype: Detached
Materials
- concrete
- Foundation: Other
- Roof: Other
Condition
- Year built: 1998
Utilities & green energy
- Sewer: Public Sewer
- Utilities for property: Propane
Community & HOA
Community
- Security: Smoke Detector(s)
HOA
- Has HOA: Yes
- Amenities included: Association, Clubhouse, Common Area, Pool, Tennis Court(s), Sauna, Fitness Center, Boat Ramp, RV/Boat Storage, Management
- Services included: Maintenance Grounds, Insurance, Sewer, Utilities, Management Fees
- HOA fee: $50 monthly
Location
- Region: Hartfield
Financial & listing details
- Price per square foot: $316/sqft
- Tax assessed value: $766,000
- Annual tax amount: $4,673
Price history
| Date | Event | Price |
|---|---|---|
| 3/27/2026 | Sold | $1,225,000+127.7%$316/sqft |
Source: Public Record Report a problem | ||
| 11/23/2020 | Sold | $538,000-10.3%$139/sqft |
Source: Chesapeake Bay & Rivers AOR #2014126 Report a problem | ||
| 10/9/2020 | Pending sale | $600,000$155/sqft |
Source: Long & Foster Real Estate #2014126 Report a problem | ||
| 7/6/2020 | Price change | $600,000-13.7%$155/sqft |
Source: Long & Foster Real Estate #2014126 Report a problem | ||
| 5/16/2020 | Price change | $695,000-3.5%$179/sqft |
Source: Long & Foster Real Estate #2014126 Report a problem | ||
| 3/31/2020 | Price change | $720,000-1.4%$186/sqft |
Source: Long & Foster Real Estate #2014126 Report a problem | ||
| 2/12/2020 | Price change | $730,000-2.7%$188/sqft |
Source: Long & Foster Real Estate #2014126 Report a problem | ||
| 6/28/2019 | Listed for sale | $750,000$193/sqft |
Source: Long & Foster Real Estate #1921433 Report a problem | ||
Public tax history
| Year | Property taxes | Tax assessment |
|---|---|---|
| 2025 | $4,673 | $766,000 |
| 2024 | $4,673 | $766,000 |
| 2023 | $4,673 | $766,000 |
| 2022 | $4,673 +10.5% | $766,000 +12.3% |
| 2021 | $4,230 | $682,200 |
| 2020 | $4,230 +10.7% | $682,200 |
| 2018 | $3,820 | $682,200 |
| 2017 | -- | $682,200 -1.4% |
| 2016 | -- | $692,000 |
| 2015 | -- | -- |
| 2014 | -- | -- |
| 2013 | -- | -- |
| 2012 | -- | -- |
| 2010 | -- | -- |
Find assessor info on the county website
Neighborhood: 23071
Nearby homes
- $150,0000.47 acres69 Heron Point Ln #69, Hartfield, VA 23071Sold
- $690,6004 bd3 ba2.4k sqft53 Heron Point Ln, Hartfield, VA 23071Off Market
- $184,5000.47 acresLOT 69 Heron Point Ln, Hartfield, VA 23071Lot/Land
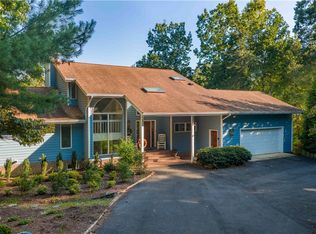
- $920,0003 bd4 ba4.4k sqft60 Heron Point Ln, Hartfield, VA 23071Sold
- $569,6003 bd3 ba2.1k sqft45 Heron Point Ln, Hartfield, VA 23071Off Market
- $949,9883 bd4 ba2.8k sqft40 Heron Point Ln, Hartfield, VA 23071For Sale
- $742,8003 bd3 ba2.3k sqft204 Oyster Cove Lndg, Hartfield, VA 23071Off Market
- $872,5004 bd3 ba3.6k sqft207 Oyster Cove Lndg, Hartfield, VA 23071Off Market
Nearby schools
GreatSchools rating
- 4/10Middlesex Elementary SchoolGrades: PK-5Distance: 6.3 mi
- 5/10St. Clare Walker Middle SchoolGrades: 6-8Distance: 6.2 mi
- 5/10Middlesex High SchoolGrades: 9-12Distance: 11.5 mi
Schools provided by the listing agent
- Elementary: Wilton
- Middle: Saint Clare Walker
- High: Middlesex
Source: The MLS. This data may not be complete. We recommend contacting the local school district to confirm school assignments for this home.


Get pre-qualified for a loan
At Zillow Home Loans, we can pre-qualify you in as little as 5 minutes with no impact to your credit score.An equal housing lender. NMLS #10287.
- Virginia
- Middlesex County
- Hartfield
- 23071
- 61 Heron Point Ln
