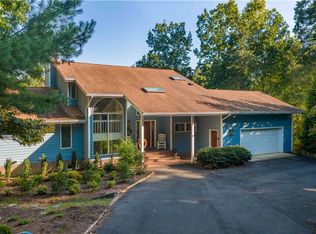
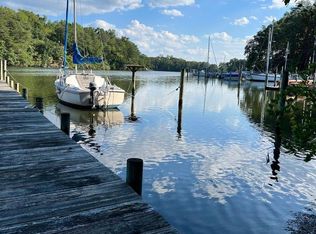
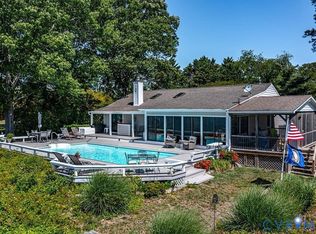
Welcome to 40 Heron Point, a striking waterfront retreat in Hartfield, Virginia, where modern architectural style meets the best of relaxed coastal living. Situated on scenic Wilton Creek with access to the Piankatank River and Chesapeake Bay, this beautifully improved home offers privacy, exceptional views, and an effortless connection to the water. Extensive exterior upgrades include repaired and painted siding and trim, improvements to the deck and garage, new exterior lighting, enhanced landscaping, a new heat pump and septic pump. Updated dock lighting and power. Inside, the renovated kitchen features updated cabinetry, quartz countertops, a dramatic waterfall island, new appliances including a gas range, and tile extending from the countertops to the ceiling. The Owners suite has been thoughtfully updated. Fresh interior paint throughout, updated door hardware, and a redesigned fireplace surround enhance the home throughout. Move-in ready and designed for entertaining, boating, and enjoying the very best of Virginia waterfront living. Shared Dock with 1 neighbor.
Active
$949,988
40 Heron Point Ln, Hartfield, VA 23071
3beds
2,884sqft
Single Family Residence
Built in 1989
0.54 Acres Lot
$914,600 Zestimate®
$329/sqft
$67/mo HOA
What's special
Redesigned fireplace surroundNew exterior lightingFresh interior paint throughoutUpdated cabinetryImprovements to the deckDramatic waterfall islandWaterfront retreat
- 52 days
- 409
- 29
Zillow last checked:
Listing updated:
Listed by:
Tom Coffey (757)236-0659,
Keller Williams Williamsburg 757-963-5455
Source: WMLS,MLS#: 2603123 Originating MLS: Williamsburg MLS
Facts & features
Interior
Bedrooms & bathrooms
- Bedrooms: 3
- Bathrooms: 4
- Full bathrooms: 3
- 1/2 bathrooms: 1
Primary bedroom
- Level: First
Bedroom 2
- Level: Second
Bedroom 3
- Level: Second
Additional room
- Description: Mudroom/Pantry/Storage
- Level: First
Dining room
- Level: First
Family room
- Level: First
Foyer
- Level: First
Kitchen
- Level: First
Laundry
- Level: First
Office
- Description: Room off Master. Currently used as a guest room.
- Level: First
Heating
- Electric, Heat Pump
Cooling
- Central Air
Appliances
- Included: Dryer, Dishwasher, Electric Water Heater, Gas Cooking, Disposal, Microwave, Refrigerator, Washer
- Laundry: Washer Hookup, Dryer Hookup
Features
- Beamed Ceilings, Balcony, Ceiling Fan(s), Cathedral Ceiling(s), Dining Area, Separate/Formal Dining Room, Double Vanity, Eat-in Kitchen, French Door(s)/Atrium Door(s), Granite Counters, High Ceilings, Jetted Tub, Kitchen Island, Pantry, Recessed Lighting, Skylights, Walk-In Closet(s)
- Flooring: Carpet, Tile, Wood
- Doors: French Doors
- Windows: Skylight(s)
- Basement: Crawl Space
- Number of fireplaces: 1
- Fireplace features: Gas
Interior area
- Total interior livable area: 2,884 sqft
Video & virtual tour
Property
Parking
- Total spaces: 2
- Parking features: Driveway, Detached, Garage, Off Street, Unpaved, Boat, RV Access/Parking
- Garage spaces: 2
Features
- Levels: Two
- Stories: 2
- Patio & porch: Deck, Porch
- Exterior features: Deck, Porch, Unpaved Driveway
- Pool features: None, Community
- Fencing: Electric
- On waterfront: Yes
- Waterfront features: Creek, Dock Access, Navigable Water, Pier, River Front
- Body of water: Wilton Creek
Lot
- Size: 0.54 Acres
Details
- Parcel number: 43C171
- Zoning description: R
Construction
Type & style
- Home type: SingleFamily
- Architectural style: Contemporary/Modern
- Property subtype: Single Family Residence
Materials
- Clapboard, Drywall, Frame, Concrete
- Roof: Asphalt,Composition,Shingle
Condition
- New construction: No
- Year built: 1989
Utilities & green energy
- Sewer: Community/Coop Sewer, Other
- Water: Community/Coop, Shared Well
Community & HOA
Community
- Features: Boat Facilities, Common Grounds/Area, Clubhouse, Fitness, Pool, Tennis Court(s)
- Security: Security System, Smoke Detector(s)
- Subdivision: Coves At Wilton Creek
HOA
- Has HOA: Yes
- Services included: Clubhouse, Common Areas, Recreation Facilities
- HOA fee: $67 monthly
- HOA name: Coves At Wilton Creek Assoc.
- HOA phone: 804-776-7914
Location
- Region: Hartfield
Financial & listing details
- Price per square foot: $329/sqft
- Tax assessed value: $502,200
- Annual tax amount: $3,063
- Date on market: 9/3/2026
- Ownership: Fee Simple,Individuals
Estimated market value
$914,600
$869,000 - $960,000
$2,445/mo
Price history
| Date | Event | Price |
|---|---|---|
| 10/20/2026 | Listed for sale | $949,988$329/sqft |
Source:  WMLS #2603123 Report a problem | ||
| 10/2/2026 | Pending sale | $949,988$329/sqft |
Source: WMLS #2603123 Report a problem | ||
| 9/3/2026 | Listed for sale | $949,988+91.9%$329/sqft |
Source: WMLS #2603123 Report a problem | ||
| 10/21/2020 | Sold | $495,000-4.6%$172/sqft |
Source: Chesapeake Bay & Rivers AOR #2016100 Report a problem | ||
| 9/23/2020 | Pending sale | $519,000$180/sqft |
Source: Jim & Pat Carter Real Estate #107297 Report a problem | ||
| 8/16/2020 | Price change | $519,000-5.1%$180/sqft |
Source: Jim & Pat Carter Real Estate #107297 Report a problem | ||
| 7/20/2020 | Price change | $547,000-7.1%$190/sqft |
Source: Jim & Pat Carter Real Estate #107297 Report a problem | ||
| 6/4/2020 | Listed for sale | $589,000$204/sqft |
Source: Jim & Pat Carter Real Estate #107297 Report a problem | ||
Public tax history
| Year | Property taxes | Tax assessment |
|---|---|---|
| 2025 | $3,063 | $502,200 |
| 2024 | $3,063 | $502,200 |
| 2023 | $3,063 | $502,200 |
| 2022 | $3,063 +9.2% | $502,200 +11% |
| 2021 | $2,804 | $452,300 |
| 2020 | $2,804 +10.7% | $452,300 |
| 2018 | $2,533 | $452,300 |
| 2017 | -- | $452,300 -13.9% |
| 2016 | -- | $525,200 |
| 2015 | -- | -- |
| 2014 | -- | -- |
| 2013 | -- | -- |
| 2012 | -- | -- |
| 2010 | -- | -- |
Find assessor info on the county website
Monthly payment
Est. payment
Payment breakdown
Explore the cost of this home by adjusting the details. Changes won't be saved.Climate risks
Neighborhood: 23071
Nearby schools
Schools provided by the listing agent
- Elementary: Middlesex
- Middle: Middlesex
- High: Middlesex
Source: WMLS. This data may not be complete. We recommend contacting the local school district to confirm school assignments for this home.

Similar homes
- $989,0003 bd3 ba3.3k sqft1922 Taylors Creek Rd, Weems, VA 22576For Sale
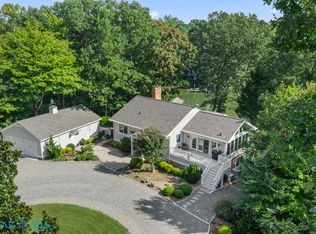 MLS ID #202601773, Sandra H. Hargett, Liz Moore & Associates. Chesapeake Bay & Rivers AOR
- $1,020,0004 bd3 ba2.5k sqft1574 Riverwood Dr, Lancaster, VA 22503For Sale

 MLS ID #VALV2001184, Bo Bragg, Bragg & Company Real Estate, LLC.. Bright MLS
- $899,0004 bd4 ba3k sqft140 Morris Creek Ln, Mathews, VA 23109For Sale
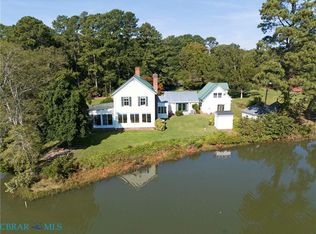 MLS ID #202601549, Renee Ashberry Edwards, Morgan & Edwards Real Estate. Chesapeake Bay & Rivers AOR
- $1,070,0003 bd2 ba2k sqft325 Deep Water Dr, White Stone, VA 22578For Sale
 MLS ID #2628331, David Dew, Isabell K. Horsley R. E., Ltd.. CVRMLS
- $839,9503 bd4 ba3.1k sqft50 Cedardale Ln, Irvington, VA 22480For SaleMLS ID #VALV2001204, Anjelica Crockett, Middle Bay Realty. Bright MLS
- $849,9002 bd2 ba2k sqft783 King Carter Dr, Irvington, VA 22480For SaleMLS ID #VALV2001058, alice riviere, Cobblestone Realty Inc.. Bright MLS
