Welcome home to this beautifully maintained modern Craftsman ranch nestled in one of Jasper's most convenient locations. Priced at $297,000, this move in ready home offers the perfect blend of style, comfort, and low maintenance living. Step inside to an inviting open-concept floor plan designed for both everyday living and entertaining. The spacious living area flows seamlessly into the kitchen and dining space, creating a warm and welcoming atmosphere. The exterior showcases attractive stacked stone, a carriage-style garage door, and charming Craftsman details that provide outstanding curb appeal. The private backyard offers the perfect space to relax, entertain, or enjoy your morning coffee, while the low maintenance lot allows you to spend more time enjoying everything North Georgia has to offer. Located just minutes from downtown Jasper, shopping, restaurants, schools, medical facilities, and Highway 515, you'll enjoy convenient access to Ellijay, Canton, and the North Georgia mountains. Whether you're a first time homebuyer, downsizing, or looking for an investment opportunity, this home checks all the boxes with its modern finishes, functional layout, and exceptional value. Schedule your showing today!
Active
$297,000
61 Hood Park Ct, Jasper, GA 30143
3beds
1,192sqft
Single Family Residence
Built in 2018
3,920 Square Feet Lot
$291,300 Zestimate®
$249/sqft
$-- HOA
What's special
Modern finishesCharming craftsman detailsPrivate backyardInviting open-concept floor planAttractive stacked stoneLow maintenance lotOutstanding curb appeal
- 74 days
- 990
- 73
Zillow last checked:
Listing updated:
Listed by:
Sam H Dart 404-402-7103,
Warrior Realty Group
Source: GAMLS,MLS#: 10794892
Facts & features
Interior
Bedrooms & bathrooms
- Bedrooms: 3
- Bathrooms: 2
- Full bathrooms: 2
- Main level bathrooms: 2
- Main level bedrooms: 3
Rooms
- Room types: Family Room
Heating
- Central
Cooling
- Central Air
Appliances
- Included: Dishwasher, Oven/Range (Combo)
- Laundry: Common Area
Features
- Master On Main Level
- Flooring: Carpet, Laminate
- Basement: None
- Has fireplace: No
Interior area
- Total structure area: 1,192
- Total interior livable area: 1,192 sqft
- Finished area above ground: 1,192
- Finished area below ground: 0
Property
Parking
- Parking features: Attached
- Has attached garage: Yes
Features
- Levels: One
- Stories: 1
- Fencing: Fenced
Lot
- Size: 3,920 Square Feet
- Features: Level
Details
- Parcel number: 029B 059 185
Construction
Type & style
- Home type: SingleFamily
- Architectural style: Brick Front,Contemporary
- Property subtype: Single Family Residence
Materials
- Brick, Vinyl Siding
- Roof: Composition
Condition
- Resale
- New construction: No
- Year built: 2018
Utilities & green energy
- Sewer: Public Sewer
- Water: Public
- Utilities for property: Cable Available, Electricity Available, High Speed Internet, Sewer Connected, Water Available
Community & HOA
Community
- Features: None
- Subdivision: Cottages At Hood Park
HOA
- Has HOA: No
- Services included: None
Location
- Region: Jasper
Financial & listing details
- Price per square foot: $249/sqft
- Tax assessed value: $280,408
- Annual tax amount: $2,719
- Date on market: 6/28/2026
- Cumulative days on market: 74 days
- Listing agreement: Exclusive Right To Sell
- Electric utility on property: Yes
Estimated market value
$291,300
$277,000 - $306,000
$2,068/mo
Price history
| Date | Event | Price |
|---|---|---|
| 6/28/2026 | Listed for sale | $297,000$249/sqft |
Source:  GAMLS #10794892 Report a problem GAMLS #10794892 Report a problem | ||
Public tax history
| Year | Property taxes | Tax assessment |
|---|---|---|
| 2025 | $2,785 -3.4% | $112,163 |
| 2024 | $2,883 +1% | $112,163 |
| 2023 | $2,854 +105.9% | $112,163 +108.9% |
| 2022 | $1,386 -6% | $53,704 |
| 2021 | $1,474 -0.6% | $53,704 |
| 2020 | $1,483 -0.8% | $53,704 |
| 2019 | $1,495 +702.8% | $53,704 +713.7% |
| 2018 | $186 -0.1% | $6,600 |
| 2017 | $186 | $6,600 |
Find assessor info on the county website
Monthly payment
Est. payment
Payment breakdown
Explore the cost of this home by adjusting the details. Changes won't be saved.Climate risks
Neighborhood: 30143
Nearby schools
Schools provided by the listing agent
- Middle: Jasper
- High: Pickens
Source: GAMLS. This data may not be complete. We recommend contacting the local school district to confirm school assignments for this home.

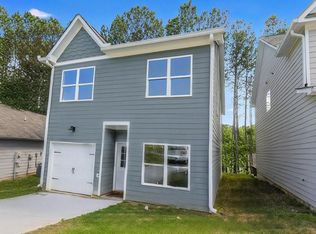
Similar homes
- $325,0003 bd3 ba1.7k sqft52 Hood Park Ct, Jasper, GA 30143Active
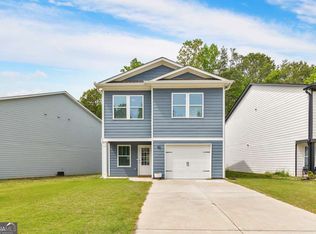
 MLS ID #10759417, Janice Overbeck, Keller Williams Realty Atlanta North. GAMLS
 - $299,0002 bd2 ba1.3k sqft39 Piedmont View Ln, Jasper, GA 30143For Sale
 MLS ID #430471, Lori Chastain, REMAX Town & Country - Ellijay. NGBOR
 - $345,0003 bd2 ba1.2k sqft2 Little Doe Ln, Jasper, GA 30143Active
 MLS ID #10816819, Todd Williams, BHHS Georgia Properties. GAMLS
 - $310,0003 bd2 ba1.3k sqft182 Towne Villas Dr, Jasper, GA 30143Active
 MLS ID #10793763, Angelia Hunter, Atlanta Communities. GAMLS
 - $299,0002 bd2 ba1.3k sqft39 Piedmont View Ln #63, Jasper, GA 30143ActiveMLS ID #10761446, Lori Chastain, RE/MAX Town & Country. GAMLS
- $282,5003 bd2 ba1.1k sqft94 Winding Way, Jasper, GA 30143ActiveMLS ID #10804843, Lori Gandy, Atlanta Communities. GAMLS
- $279,9002 bd1 ba980 sqft960 S Main St, Jasper, GA 30143For Sale
 MLS ID #7777755, Dana Possick, Quantum Realty Inc. FMLS GA
 - $329,9003 bd2 ba1.4k sqft85 Winding Way, Jasper, GA 30143ActiveMLS ID #10834492, Reese Hoggard, Harry Norman Realtors. GAMLS
- $327,5003 bd2 ba1.4k sqft72 Willow Ter, Jasper, GA 30143For SaleMLS ID #7736355, The Witmer Hall Group, Craft, Inc.. FMLS GA
- $394,0003 bd3 ba1.5k sqft164 Mossburg Trl, Jasper, GA 30143ActiveMLS ID #10688729, Cassie Rasco, BHHS Georgia Properties. GAMLS
- $369,9003 bd2 ba1.2k sqft402 Deer Run, Jasper, GA 30143ActiveMLS ID #10763592, Zack Bobo, ERA Sunrise Realty. GAMLS
- $414,9003 bd2 ba1.4k sqft122 Keeble Creek Dr, Jasper, GA 30143ActiveMLS ID #10834660, Leigh Shinafelt, Virtual Properties Realty.com. GAMLS
- $347,4003 bd2 ba1.1k sqft612 Beaver Ridge Rd, Jasper, GA 30143ActiveMLS ID #10757709, Zack Bobo, ERA Sunrise Realty. GAMLS
- $344,9993 bd2 ba1.5k sqft116 Ramblewood Ln, Jasper, GA 30143ActiveMLS ID #10802811, Cori Kotsianis, Dwelli. GAMLS
- $318,9003 bd2 ba1.6k sqft121 Haley Mountain Rd, Talking Rock, GA 30175ActiveMLS ID #10839824, Lydia Spink, Century 21 Lindsey & Pauley. GAMLS
- $299,9003 bd2 ba1.1k sqft189 Fern Valley Rd, Dawsonville, GA 30534ActiveMLS ID #10827565, Anita Salin, Re/Max Tru, Inc.. GAMLS
