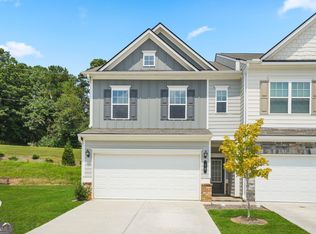
Welcome to 65 Hood Park Ct, a 2022-built Craftsman-style home located in the peaceful, tree-lined Hood Park Villas community of Jasper. Featuring 4 bedrooms and 3.5 bathrooms across 1,764 sq ft, this home offers a versatile floor plan designed for comfort, convenience, and everyday living. On the main level, a private bedroom includes patio access, an oversized closet, and a walk-in shower-ideal for guests or multigenerational living. The heart of the home boasts luxury LVP flooring, a breakfast bar, and spacious open-concept living areas perfect for entertaining. A half bath is conveniently located off the laundry room and garage entry, offering easy access for guests and everyday practicality. Upstairs, a primary-style suite features its own ensuite bath, while two additional generously sized bedrooms share a full bathroom. A central hallway connects the upper-level bedrooms and leads to a well-lit stairway for seamless flow throughout the home. This home is just minutes from downtown Jasper, with easy access to a brand new Publix, Home Depot, Rocco's Pizza, and local boutiques and restaurants along Main Street. Also close to Lee Newton Park, Jasper Middle School, and Highway 515, you'll enjoy both peace and proximity in one of Pickens County's fastest-growing communities.
Pending
$299,000
65 Hood Park Ct, Jasper, GA 30143
4beds
1,764sqft
Residential
Built in 2022
3,484 Square Feet Lot
$310,600 Zestimate®
$170/sqft
$30/mo HOA
What's special
- 474 days
- 15
- 0
Zillow last checked:
Listing updated:
Listed by:
Ricky Diep 678-761-6289,
Imperial Estates Realty
Source: NGBOR,MLS#: 415998
Facts & features
Interior
Bedrooms & bathrooms
- Bedrooms: 4
- Bathrooms: 4
- Full bathrooms: 3
- Partial bathrooms: 1
- Main level bedrooms: 1
Rooms
- Room types: Kitchen, Laundry, Great Room, See Remarks
Primary bedroom
- Level: Main
Heating
- Central
Cooling
- Central Air
Appliances
- Included: Refrigerator, Cooktop, Oven, Microwave, Dishwasher
- Laundry: Main Level, Laundry Room
Features
- Pantry, Ceiling Fan(s), See Remarks, High Speed Internet
- Flooring: Luxury Vinyl
- Windows: Insulated Windows
- Basement: None
- Has fireplace: No
- Fireplace features: None
Interior area
- Total structure area: 1,764
- Total interior livable area: 1,764 sqft
Video & virtual tour
Property
Parking
- Total spaces: 1
- Parking features: Garage, Driveway, Concrete
- Garage spaces: 1
- Has uncovered spaces: Yes
Features
- Levels: Two
- Stories: 2
- Patio & porch: Patio
- Has view: Yes
- View description: Mountain(s), Seasonal, Trees/Woods
- Frontage type: Road
Lot
- Size: 3,484 Square Feet
- Topography: Level,Sloping
Details
- Parcel number: 029B 059 186
Construction
Type & style
- Home type: SingleFamily
- Architectural style: Craftsman
- Property subtype: Residential
Materials
- See Remarks, Concrete
- Roof: Shingle
Condition
- Resale
- New construction: No
- Year built: 2022
Utilities & green energy
- Sewer: Public Sewer
- Water: Public
- Utilities for property: Cable Internet, DSL, Fiber Optics, Internet (Starlink), Internet Hot Spot, Internet (Cellular), Internet (Other)
Community & HOA
Community
- Subdivision: Hood Park Villas
HOA
- Has HOA: Yes
- HOA fee: $360 annually
Location
- Region: Jasper
Financial & listing details
- Price per square foot: $170/sqft
- Tax assessed value: $300,582
- Annual tax amount: $2,986
- Date on market: 5/23/2025
- Road surface type: Paved
Estimated market value
$310,600
$255,000 - $382,000
$2,349/mo
Price history
| Date | Event | Price |
|---|---|---|
| 6/12/2025 | Pending sale | $299,000$170/sqft |
Source: NGBOR #415998 Report a problem | ||
| 5/30/2025 | Price change | $299,000-3.2%$170/sqft |
Source:  GAMLS #10529301 Report a problem GAMLS #10529301 Report a problem | ||
| 5/23/2025 | Listed for sale | $309,000$175/sqft |
Source: NGBOR #415998 Report a problem | ||
Public tax history
| Year | Property taxes | Tax assessment |
|---|---|---|
| 2025 | $2,986 -10.9% | $120,233 -7.7% |
| 2024 | $3,350 +169.9% | $130,310 +167.1% |
| 2023 | $1,241 +281.7% | $48,780 +287.1% |
| 2022 | $325 +146.8% | $12,600 +162.5% |
| 2021 | $132 -0.6% | $4,800 |
| 2020 | $133 -0.8% | $4,800 |
| 2019 | $134 -1.3% | $4,800 |
| 2018 | $135 -0.1% | $4,800 |
| 2017 | $136 +19.9% | $4,800 |
| 2016 | $113 -1.6% | $4,800 |
| 2015 | $115 +2.4% | $4,800 |
| 2014 | $112 -0.2% | $4,800 -51% |
| 2013 | $112 | $9,800 |
| 2012 | -- | -- |
| 2011 | -- | -- |
| 2010 | -- | -- |
| 2009 | $220 +9% | $9,800 |
| 2008 | $202 | $9,800 |
| 2007 | -- | $9,800 |
Find assessor info on the county website
Monthly payment
Est. payment
Payment breakdown
Explore the cost of this home by adjusting the details. Changes won't be saved.Climate risks
Neighborhood: 30143

Similar homes
- $297,0003 bd2 ba1.1k sqft61 Hood Park Ct, Jasper, GA 30143Active

 MLS ID #10794892, Sam H Dart, Warrior Realty Group. GAMLS
 - $299,0002 bd2 ba1.3k sqft39 Piedmont View Ln, Jasper, GA 30143For Sale
 MLS ID #430471, Lori Chastain, REMAX Town & Country - Ellijay. NGBOR
 - $289,0003 bd3 ba2k sqft190 Towne Villas Dr, Jasper, GA 30143Active
 MLS ID #10823664, Cassie Rasco, BHHS Georgia Properties. GAMLS
 - $300,0003 bd3 ba2.2k sqft10 Kane Dr, Jasper, GA 30143Active
 MLS ID #10707572, Andrea Smith, AMS PRIME REALTY. GAMLS
 - $394,0003 bd3 ba1.5k sqft164 Mossburg Trl, Jasper, GA 30143ActiveMLS ID #10688729, Cassie Rasco, BHHS Georgia Properties. GAMLS
- $310,0003 bd2 ba1.3k sqft182 Towne Villas Dr, Jasper, GA 30143ActiveMLS ID #10793763, Angelia Hunter, Atlanta Communities. GAMLS
- $289,9003 bd3 ba2.1k sqft21 Kane Dr, Jasper, GA 30143ActiveMLS ID #10780748, Ralph M Harvey III, Listwithfreedom.com INC. GAMLS
- $425,0004 bd3 ba2k sqft105 Arbor Hills Cir, Talking Rock, GA 30175ActiveMLS ID #10799414, Mike S Maret, Coldwell Banker Kinard Realty. GAMLS
- $369,9994 bd3 ba2.2k sqft1006 Chestnut Cove Trl, Jasper, GA 30143ActiveMLS ID #10793592, Cassie Rasco, BHHS Georgia Properties. GAMLS
- $319,9003 bd3 ba2.1k sqft28 Sandstone Dr, Jasper, GA 30143ActiveMLS ID #10690081, Bernard McQueen, Hester Group, REALTORS. GAMLS
- $414,9003 bd2 ba1.4k sqft122 Keeble Creek Dr, Jasper, GA 30143ActiveMLS ID #10834660, Leigh Shinafelt, Virtual Properties Realty.com. GAMLS
- $415,0004 bd3 ba2.1k sqft165 Horseshoe Bnd, Jasper, GA 30143For Sale
 MLS ID #7797185, KIMBERLY B JONES, REMAX Around Atlanta. FMLS GA
 - $347,4003 bd2 ba1.1k sqft612 Beaver Ridge Rd, Jasper, GA 30143ActiveMLS ID #10757709, Zack Bobo, ERA Sunrise Realty. GAMLS
- $385,0003 bd3 ba1.8k sqft21 Yearling Ln, Jasper, GA 30143ActiveMLS ID #10818627, Kelly Stubbs, Hester Group, REALTORS. GAMLS
