New Construction in Jasper! This beautifully designed 3-bedroom, 2-bath ranch offers modern finishes and an open-concept layout on a private wooded lot. The spacious kitchen features white shaker cabinetry, quartz countertops, stainless steel appliances, and a large island overlooking the living area with a gas fireplace. The primary suite includes a double vanity, soaking tub, separate shower, and walk-in closet. Enjoy peaceful wooded views from the rear deck. Full daylight basement is stubbed for a bath and ready for future expansion. Conveniently located near downtown Jasper, shopping, dining, and Hwy 515.
Pending
$369,000
159 Settlement Rd, Jasper, GA 30143
3beds
1,580sqft
Single Family Residence
Built in 2024
0.79 Acres Lot
$367,000 Zestimate®
$234/sqft
$-- HOA
What's special
Modern finishesGas fireplaceRear deckOpen-concept layoutStainless steel appliancesPrivate wooded lotWalk-in closet
- 114 days
- 36
- 1
Zillow last checked:
Listing updated:
Listed by:
Ricky Diep 678-761-6289,
Imperial Estates Realty
Source: GAMLS,MLS#: 10783518
Facts & features
Interior
Bedrooms & bathrooms
- Bedrooms: 3
- Bathrooms: 2
- Full bathrooms: 2
- Main level bathrooms: 2
- Main level bedrooms: 3
Rooms
- Room types: Great Room, Laundry
Dining room
- Features: Dining Rm/Living Rm Combo
Kitchen
- Features: Breakfast Bar, Kitchen Island, Pantry
Heating
- Zoned
Cooling
- Ceiling Fan(s), Central Air
Appliances
- Included: Cooktop, Dishwasher, Microwave, Oven/Range (Combo), Stainless Steel Appliance(s)
- Laundry: Common Area
Features
- Master On Main Level, Separate Shower, Soaking Tub, Walk-In Closet(s)
- Flooring: Vinyl
- Windows: Double Pane Windows
- Basement: Bath/Stubbed,Full,Interior Entry
- Number of fireplaces: 1
- Fireplace features: Factory Built, Gas Log, Living Room
- Common walls with other units/homes: No Common Walls
Interior area
- Total structure area: 1,580
- Total interior livable area: 1,580 sqft
- Finished area above ground: 1,580
- Finished area below ground: 0
Property
Parking
- Total spaces: 4
- Parking features: Attached, Garage, Kitchen Level
- Has attached garage: Yes
Features
- Levels: One
- Stories: 1
- Patio & porch: Deck
- Has view: Yes
- View description: Mountain(s)
Lot
- Size: 0.79 Acres
- Features: Cul-De-Sac, Private, Sloped
- Residential vegetation: Grassed, Partially Wooded
Details
- Parcel number: JA03 054
- Special conditions: No Disclosure
Construction
Type & style
- Home type: SingleFamily
- Architectural style: Craftsman,Traditional
- Property subtype: Single Family Residence
Materials
- Concrete, Vinyl Siding
- Foundation: Slab
- Roof: Composition
Condition
- New Construction
- New construction: Yes
- Year built: 2024
Utilities & green energy
- Electric: 220 Volts
- Sewer: Public Sewer
- Water: Public
- Utilities for property: Electricity Available, High Speed Internet, Sewer Connected, Underground Utilities, Water Available
Community & HOA
Community
- Features: None
- Security: Carbon Monoxide Detector(s), Smoke Detector(s)
- Subdivision: Frontier Circle
HOA
- Has HOA: No
- Services included: None
Location
- Region: Jasper
Financial & listing details
- Price per square foot: $234/sqft
- Tax assessed value: $49,782
- Annual tax amount: $482
- Date on market: 6/11/2026
- Cumulative days on market: 114 days
- Listing agreement: Exclusive Agency
- Listing terms: Cash,Conventional,FHA,USDA Loan,VA Loan
- Electric utility on property: Yes
Estimated market value
$367,000
$349,000 - $385,000
$2,070/mo
Price history
| Date | Event | Price |
|---|---|---|
| 8/5/2026 | Pending sale | $369,000$234/sqft |
Source:  GAMLS #10783518 Report a problem GAMLS #10783518 Report a problem | ||
| 6/11/2026 | Listed for sale | $369,000+2206.3%$234/sqft |
Source: GAMLS #10783518 Report a problem | ||
| 5/3/2022 | Sold | $16,000+60%$10/sqft |
Source: Public Record Report a problem | ||
| 8/31/2021 | Sold | $10,000$6/sqft |
Source: Public Record Report a problem | ||
Public tax history
| Year | Property taxes | Tax assessment |
|---|---|---|
| 2025 | $495 +37.4% | $19,913 +42.2% |
| 2024 | $360 +121% | $14,000 |
| 2023 | $163 -54.9% | $14,000 |
| 2022 | $361 +17.5% | $14,000 +25% |
| 2021 | $307 -0.6% | $11,200 |
| 2020 | $309 -0.8% | $11,200 |
| 2019 | $312 -1.3% | $11,200 |
| 2018 | $316 -0.1% | $11,200 |
| 2017 | $316 +19.9% | $11,200 |
| 2016 | $264 -1.6% | $11,200 |
| 2015 | $268 +2.4% | $11,200 |
| 2014 | $262 -0.2% | $11,200 |
| 2013 | $262 | $11,200 |
| 2012 | -- | -- |
| 2011 | -- | -- |
| 2010 | -- | -- |
| 2009 | $252 +9% | $11,200 |
| 2008 | $231 | $11,200 |
| 2007 | -- | $11,200 |
| 2006 | -- | $11,200 |
| 2005 | -- | $11,200 |
Find assessor info on the county website
Monthly payment
Est. payment
Payment breakdown
Explore the cost of this home by adjusting the details. Changes won't be saved.Climate risks
Neighborhood: 30143
Nearby schools
Schools provided by the listing agent
- Elementary: Tate
- Middle: Pickens
- High: Pickens
Source: GAMLS. This data may not be complete. We recommend contacting the local school district to confirm school assignments for this home.
Similar homes
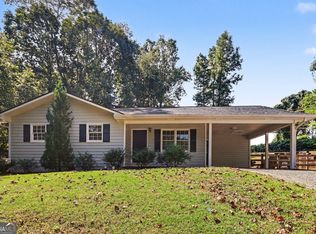
- $315,0003 bd2 ba1.1k sqft745 Pioneer Rd, Jasper, GA 30143Active
 MLS ID #10844334, Mark Spain, Mark Spain Real Estate. GAMLS
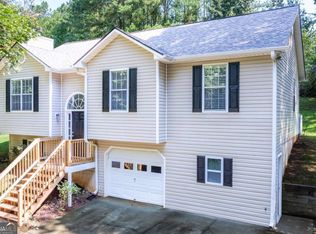
 - $369,9004 bd3 ba1.5k sqft1230 Hobson Rd, Jasper, GA 30143Active
 MLS ID #10825630, Zachary Smith, Mint Realty Services LLC. GAMLS
 - $394,0003 bd3 ba1.5k sqft164 Mossburg Trl, Jasper, GA 30143Active
 MLS ID #10688729, Cassie Rasco, BHHS Georgia Properties. GAMLS
 - $335,0003 bd3 ba1.4k sqft259 Hood Park Dr, Jasper, GA 30143For Sale
 MLS ID #435833, Tonya Abercrombie, BHGRE Metro Brokers - Ellijay. NGBOR
 - $339,0003 bd2 ba1.5k sqft7 Crossroad Cir, Jasper, GA 30143Active Under ContractMLS ID #10836308, Melodie Smith, Atlanta Communities. GAMLS
- $297,0003 bd2 ba1.1k sqft61 Hood Park Ct, Jasper, GA 30143ActiveMLS ID #10794892, Sam H Dart, Warrior Realty Group. GAMLS
- $347,4003 bd2 ba1.1k sqft612 Beaver Ridge Rd, Jasper, GA 30143ActiveMLS ID #10757709, Zack Bobo, ERA Sunrise Realty. GAMLS
- $342,9993 bd2 ba1.5k sqft116 Ramblewood Ln, Jasper, GA 30143ActiveMLS ID #10802811, Cori Kotsianis, Dwelli. GAMLS
- $385,0003 bd3 ba1.8k sqft21 Yearling Ln, Jasper, GA 30143ActiveMLS ID #10818627, Kelly Stubbs, Hester Group, REALTORS. GAMLS
- $299,0002 bd2 ba1.3k sqft39 Piedmont View Ln #63, Jasper, GA 30143Active Under ContractMLS ID #10761446, Lori Chastain, RE/MAX Town & Country. GAMLS
- $424,9002 bd3 ba1.7k sqft167 Mountain Blvd, Jasper, GA 30143ActiveMLS ID #10844758, Emily Herdt, HomeSmart. GAMLS
- $355,0003 bd2 ba1.1k sqft63 Wood Ridge Trl, Dawsonville, GA 30534ActiveMLS ID #10847714, Ashlee Watson, Keller Williams North GA Partners. GAMLS
- $499,0003 bd3 ba1.8k sqft222 Bellflower Dr, Jasper, GA 30143ActiveMLS ID #10790842, Margot Weatherford, eXp Realty. GAMLS
- $375,0004 bd3 ba1.7k sqft228 Hawkins Farm Cir, Ball Ground, GA 30107ActiveMLS ID #10786212, Jason Wilson, Ursula and Associates. GAMLS
- $389,0003 bd2 ba1.4k sqft121 White Antelope St, Waleska, GA 30183ActiveMLS ID #10838837, Karen Graiser, Keller Williams Realty Atl. Partners. GAMLS
- $525,0003 bd2 ba1.8k sqft176 Windsor Way, Jasper, GA 30143New Construction
 MLS ID #7786702, Zack Bobo, ERA Sunrise Realty. FMLS GA
 - $379,9003 bd2 ba1.4k sqft381 Bethel Rd, Talking Rock, GA 30175ActiveMLS ID #10838274, Patsy Carver, RE/MAX Town & Country Jasper. GAMLS
