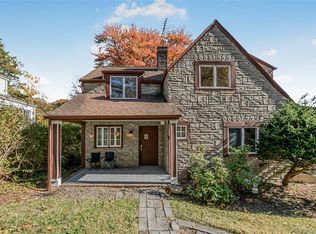
Privacy and beauty of a quiet neighborhood yet also commuter convenience - just a 30 minute express train to Grand Central ......Lovingly maintained by current owners, this freshly painted/ move in condition home in desirable Manor Woods offers a walk to town location- just 3/4 mile to Hartsdale Metro North, great restaurants and cute shops......You will be impressed by all the space this home offers- feels much bigger than the sq ft suggests- an addition was completed in 2006 and if you like to entertain you will appreciate the gorgeous custom kitchen with cabinets galore, spacious island, huge dining room and the open floor plan....With updated baths, hardwood floors, gas cooking and 4 big bedrooms this home offers all you have been looking for....your electric bills are amazing- currently just $25/ month -thanks to the solar panels which are totally paid off.....the walk out basement is not included in the sq ft and you can make this area your office or playroom....Make an appointment today to see this home- close to all- you will appreciate the convenience to shopping, Bronx River bike trails, municipal park with playgrounds/ baseball fields, bus to NYC- you have access to Greenburgh community pool, tennis/ pickleball.....Get in now and enjoy your beautiful backyard this summer- have people over for a bar-b-que or just a short walk to diverse dining, seasonal outdoor farmer's market and cute outdoor cafes- this is the home and location you have been waiting for!!
Pending
$885,000
61 Jane Street, Hartsdale, NY 10530
4beds
2,276sqft
Single Family Residence, Residential
Built in 1940
6,098 Square Feet Lot
$-- Zestimate®
$389/sqft
$-- HOA
What's special
- 83 days |
- 2,329 |
- 169 |
Zillow last checked:
Listing updated:
Listed by:
Coldwell Banker Realty 914-245-3400,
Peter Procino 914-391-2121,
Maureen Connolly 914-419-6251,
Coldwell Banker Realty
Source: OneKey® MLS as distributed by MLS GRID,MLS#: 992263
Facts & features
Interior
Bedrooms & bathrooms
- Bedrooms: 4
- Bathrooms: 2
- Full bathrooms: 2
Primary bedroom
- Level: Second
Bedroom 1
- Level: Second
Bedroom 2
- Level: Second
Bedroom 3
- Level: Second
Bathroom 1
- Level: First
Bathroom 2
- Level: Second
Bathroom 2
- Level: Second
Dining room
- Level: First
Family room
- Description: w/ fireplace
- Level: First
Family room
- Description: walkout basement
- Level: Lower
Kitchen
- Description: Expansive eat in kitchen open to living room w/ slider to backyard/ deck
- Level: First
Laundry
- Description: in utility room
- Level: Lower
Living room
- Description: open to family room and kitchen
- Level: First
Heating
- Oil
Cooling
- Central Air
Appliances
- Included: Dishwasher, Dryer, Microwave, Oven, Range, Refrigerator, Stainless Steel Appliance(s), Oil Water Heater
- Laundry: In Basement
Features
- First Floor Full Bath, Breakfast Bar, Ceiling Fan(s), Eat-in Kitchen, Formal Dining, Open Kitchen, Recessed Lighting
- Flooring: Wood
- Windows: Double Pane Windows
- Basement: Partially Finished,Walk-Out Access
- Attic: Scuttle
- Number of fireplaces: 1
- Fireplace features: Living Room, Wood Burning
Interior area
- Total structure area: 2,276
- Total interior livable area: 2,276 sqft
Property
Parking
- Total spaces: 3
- Parking features: Driveway
- Has uncovered spaces: Yes
Features
- Levels: Three Or More
- Patio & porch: Deck
- Exterior features: Mailbox
- Fencing: Vinyl
Lot
- Size: 6,098 Square Feet
- Features: Back Yard, Near Public Transit, Near Shops, Stone/Brick Wall
Details
- Parcel number: 2689008260001980000029
- Special conditions: None
Construction
Type & style
- Home type: SingleFamily
- Architectural style: Colonial
- Property subtype: Single Family Residence, Residential
Materials
- Advanced Framing Technique
Condition
- Year built: 1940
Utilities & green energy
- Sewer: Public Sewer
- Water: Public
- Utilities for property: Trash Collection Public
Community & HOA
HOA
- Has HOA: No
Location
- Region: Hartsdale
Financial & listing details
- Price per square foot: $389/sqft
- Tax assessed value: $831,800
- Annual tax amount: $22,861
- Date on market: 5/1/2026
- Cumulative days on market: 80 days
- Listing agreement: Exclusive Right To Sell
- Inclusions: refrigerator, dishwasher, stove, mailbox, washer, dryer, tvs attached to wall
- Exclusions: curtains/rods
Estimated market value
Not available
Estimated sales range
Not available
Not available
Price history
| Date | Event | Price |
|---|---|---|
| 7/18/2026 | Pending sale | $885,000$389/sqft |
Source:  OneKey® MLS as distributed by MLS GRID #992263 Report a problem OneKey® MLS as distributed by MLS GRID #992263 Report a problem | ||
| 7/16/2026 | Listing removed | $885,000$389/sqft |
Source: OneKey® MLS as distributed by MLS GRID #992263 Report a problem | ||
| 6/1/2026 | Price change | $885,000-1.7%$389/sqft |
Source: OneKey® MLS as distributed by MLS GRID #992263 Report a problem | ||
| 5/1/2026 | Listed for sale | $900,000+168.7%$395/sqft |
Source: OneKey® MLS as distributed by MLS GRID #992263 Report a problem | ||
| 10/16/2001 | Sold | $335,000$147/sqft |
Source: Agent Provided Report a problem | ||
Public tax history
| Year | Property taxes | Tax assessment |
|---|---|---|
| 2025 | -- | $881,700 +6% |
| 2024 | -- | $831,800 +6.7% |
| 2023 | -- | $779,500 +4.7% |
| 2022 | -- | $744,700 +8.1% |
| 2021 | -- | $689,100 +40.1% |
| 2020 | -- | $491,900 |
| 2019 | -- | $491,900 +1.9% |
| 2018 | -- | $482,800 +4.9% |
| 2017 | -- | $460,300 +2% |
| 2016 | -- | $451,200 +2379.1% |
| 2015 | $13,571 | $18,200 |
| 2014 | $13,571 | $18,200 |
| 2013 | $13,571 | $18,200 |
| 2012 | -- | $18,200 |
| 2011 | -- | $18,200 |
| 2010 | -- | $18,200 |
| 2009 | -- | $18,200 |
| 2008 | -- | $18,200 |
| 2007 | -- | $18,200 +25.1% |
| 2006 | -- | $14,550 |
| 2005 | -- | $14,550 |
| 2004 | -- | $14,550 -3% |
| 2003 | -- | $15,000 |
| 2002 | -- | $15,000 |
| 2001 | -- | $15,000 |
| 2000 | -- | $15,000 -9.4% |
| 1999 | -- | $16,550 |
Find assessor info on the county website
Monthly payment
Climate risks
Neighborhood: 10530
Nearby schools
GreatSchools rating
- 6/10Highview SchoolGrades: 2-3Distance: 0.1 mi
- 5/10Woodlands Senior High SchoolGrades: 7-12Distance: 0.7 mi
- NALee F Jackson SchoolGrades: K-1Distance: 1 mi
Schools provided by the listing agent
- Elementary: EARLY CHILDHOOD PROGRAM
- Middle: Woodlands Middle/High School
- High: Woodlands Middle/High School
Source: OneKey® MLS as distributed by MLS GRID. This data may not be complete. We recommend contacting the local school district to confirm school assignments for this home.
- $805,1003 bd2 ba1.4k sqft55 Jane St, Hartsdale, NY 10530Off Market
- $946,1003 bd2 ba1.7k sqft69 Jane St, Hartsdale, NY 10530Off Market

- $1,140,0004 bd2 ba2k sqft47 Jane St, Hartsdale, NY 10530Off Market
- $870,0003 bd3 ba1.7k sqft73 Jane St, Hartsdale, NY 10530Sold

- $875,100-- bd1 ba1.5k sqft58 Jane St, Hartsdale, NY 10530Off Market
- $928,3003 bd2 ba1.6k sqft50 Jane St, Hartsdale, NY 10530Off Market
- $1,057,4003 bd2 ba1.6k sqft72 Jane St, Hartsdale, NY 10530Off Market
- $976,6003 bd1 ba1.6k sqft77 Jane St, Hartsdale, NY 10530Off Market
A local agent can set up tours, give advice and negotiate with sellers.
Similar homes
- $829,0004 bd2 ba1.4k sqft39 Hillcrest, Hartsdale, NY 10530For Sale
 MLS ID #1002756, Madramoothu Chinapen, Listing by: Voro LLC. OneKey® MLS as distributed by MLS GRID
 - $849,9993 bd3 ba2.1k sqft2 Burkewood Road, Hartsdale, NY 10530For Sale
 MLS ID #1000689, Luba Sydor, Listing by: Houlihan Lawrence Inc.. OneKey® MLS as distributed by MLS GRID
 - $859,5003 bd2 ba1.4k sqft21 Joyce Road, Hartsdale, NY 10530For Sale
 MLS ID #1018322, Yeren Sun, Listing by: Xcel Realty Service LLC. OneKey® MLS as distributed by MLS GRID
 - $899,0003 bd2 ba1.4k sqft1185 Weaver Street, New Rochelle, NY 10804For Sale
 MLS ID #1021246, Andrea Braunstein, Listing by: Compass Greater NY, LLC. OneKey® MLS as distributed by MLS GRID
 - $975,0003 bd3 ba2.7k sqft5 Oakridge Road, White Plains, NY 10607For SaleMLS ID #998776, Inaam Rahman, Listing by: Julia B Fee Sothebys Int. Rlty. OneKey® MLS as distributed by MLS GRID
- $895,0003 bd3 ba2.7k sqft611 Pondside Drive, White Plains, NY 10607For SaleMLS ID #1011103, Jia Wei, Listing by: Keller Williams Realty Group. OneKey® MLS as distributed by MLS GRID
- $850,0003 bd2 ba1.4k sqft16 Ria Drive, White Plains, NY 10605For SaleMLS ID #988911, Christopher Cawley, Listing by: Corcoran Legends Realty. OneKey® MLS as distributed by MLS GRID
- $860,0003 bd2 ba1.7k sqft114 Fairfax Avenue, Hawthorne, NY 10532For SaleMLS ID #1012299, Anthony Sibio, Listing by: Coldwell Banker Realty. OneKey® MLS as distributed by MLS GRID
- $989,0003 bd2 ba2.7k sqft12 Overlook Road N, White Plains, NY 10603For SaleMLS ID #1010961, Christina Naula, Listing by: BHHS Hudson Valley Properties. OneKey® MLS as distributed by MLS GRID
- $999,0004 bd3 ba2.5k sqft425 White Oak Road, Palisades, NY 10964For SaleMLS ID #1023680, Rebecca M. Day, Listing by: Prominent Properties Sotheby's. OneKey® MLS as distributed by MLS GRID
- $899,0004 bd3 ba2.4k sqft12 Sickletown Road, Pearl River, NY 10965For SaleMLS ID #1019210, Karen Coyle Dow, Listing by: Wright Bros Real Estate Inc.. OneKey® MLS as distributed by MLS GRID
- $849,0004 bd3 ba2.2k sqft107 HAYWARD Street, Yonkers, NY 10704For SaleMLS ID #1004015, Younis N. Dajah, Listing by: NB Elite Realty LLC. OneKey® MLS as distributed by MLS GRID
- $899,0003 bd2 ba2.2k sqft68 E Erie Street, Blauvelt, NY 10913For SaleMLS ID #1004800, Kathleen A Kennedy, Listing by: Imagine Properties NY. OneKey® MLS as distributed by MLS GRID
- $850,0004 bd3 ba1.9k sqft21 Arbor Lane, Bardonia, NY 10954For SaleMLS ID #1019969, Janet M Farsetta, Listing by: Howard Hanna Rand Realty. OneKey® MLS as distributed by MLS GRID
- $899,0004 bd3 ba3.3k sqft19 Flower Lane, Valley Cottage, NY 10989For SaleMLS ID #1003291, Catherine Hotaling, Listing by: Ellis Sotheby's Intl Realty. OneKey® MLS as distributed by MLS GRID
- $860,0004 bd3 ba2.1k sqft635 S Pascack Road, Chestnut Ridge, NY 10977For SaleMLS ID #986624, Theresa M. Russo, Listing by: Coldwell Banker Realty. OneKey® MLS as distributed by MLS GRID
- $849,9993 bd3 ba2.3k sqft2289 Sultana Drive, Yorktown Heights, NY 10598For SaleMLS ID #1023947, Maria Tomaselli, Listing by: Howard Hanna Rand Realty. OneKey® MLS as distributed by MLS GRID
- $949,0003 bd5 ba2.6k sqft7 Huntwood Place, Mount Vernon, NY 10552For SaleMLS ID #1003437, Holly Gluck, Listing by: Berkshire Hathaway HS NY Prop. OneKey® MLS as distributed by MLS GRID
- $829,0003 bd3 ba2k sqft156 Forster Avenue, Fleetwood, NY 10552For SaleMLS ID #1004251, Claudia Barnes, Listing by: eXp Realty. OneKey® MLS as distributed by MLS GRID
- $859,9003 bd3 ba2k sqft986 Cliff Avenue, Yorktown Heights, NY 10598For SaleMLS ID #1003275, Robert D. Mulvey III, Listing by: William Raveis Real Estate. OneKey® MLS as distributed by MLS GRID
