Skip main navigation
Sold for $397,500
  • $397,500

    61 Longwood Dr, Mechanicsburg, PA 17050

    3beds
    1,721sqft
    Single Family Residence
    Built in 2007
    6,098 Square Feet Lot
    $398,700 Zestimate®
    $231/sqft
    $2,265 Estimated rent

    Home value

    $398,700

    $379,000 - $419,000

    $2,265/mo

    Zestimate® history
    Loading
    Loading...

    Owner options

    List your home for rent

    $2,265/mo

    Rent Zestimate®

    Find your next renter with Zillow Rental Manager. Plus, with online applications, you can quickly screen prospective tenants – for free.

    Learn more

    $2,265/mo

    Rent Zestimate®

    Refinance and save

    $2,646/mo

    Est. payment

    Refinancing to a lower rate could help reduce your monthly payments and save thousands over the life of the loan.

    See today's rates

    $2,646/mo

    Est. payment

    Explore your selling options

    Work with a Zillow partner agent

    Leverage their expertise and Zillow's premium Showcase listings to get your home seen by more buyers.

    Get started

    List with your own agent

    Get your home in front of millions of buyers by listing it on Zillow.

    Learn how to do it

    Sell it yourself

    Take full control of how buyers see your home on Zillow by listing For Sale by Owner (FSBO).

    List your home

    What's special

    Convenient one-floor livingStorm doorBeautifully maintained ranch-style homeLow-maintenance layoutModern chandelierUpdated light fixturesStylish kitchen backsplash
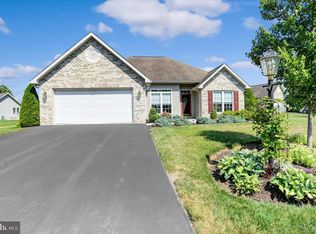
    Welcome to this beautifully maintained ranch-style home located in the highly desirable Cumberland Valley School District, offering convenient one-floor living in an amazing Mechanicsburg location close to shopping, dining, parks, medical facilities, and major commuter route. This move-in ready property combines comfort, functionality, and thoughtful upgrades throughout. The sellers have added numerous improvements including a water softener system, reverse osmosis (RO) water filtration system, stylish kitchen backsplash, upgraded kitchen vent hood, The kitchen also features a microwave and dishwasher that are both currently under warranty for added peace of mind. Additional upgrades include a modern chandelier and updated light fixtures, elegant glass door shower, storm door, pull-down attic stairs for easy storage access, built-in TV wall mount hardware with underside cabinet entertainment setup, and professionally refreshed asphalt driveway coating completed last year. Whether you are looking for easy first-floor living, a low-maintenance layout, or a home in one of the area’s most sought-after school districts, this property checks all the boxes. Don’t miss the opportunity to own a well-cared-for rancher in an unbeatable location.

    Zillow last checked:

    Listing updated:

    Listed by:

    Dhru Patel 717-307-7005,

    Coldwell Banker Realty

    Bought with:

    ZACH DUFFY, RS323000

    Coldwell Banker Realty

    Source: Bright MLS,MLS#: PACB2054178MLS Logo

    Facts & features

    Interior

    Bedrooms & bathrooms
    • Bedrooms: 3
    • Bathrooms: 2
    • Full bathrooms: 2
    • Main level bathrooms: 2
    • Main level bedrooms: 3
    Basement
    • Area: 0
    Heating
    • Forced Air, Natural Gas
    Cooling
    • Central Air, Electric
    Appliances
    • Included: Microwave, Dishwasher, Disposal, Dryer, Refrigerator, Stainless Steel Appliance(s), Cooktop, Washer, Gas Water Heater
    Features
    • Soaking Tub, Breakfast Area, Ceiling Fan(s), Combination Dining/Living, Combination Kitchen/Dining, Open Floorplan, Primary Bath(s), Recessed Lighting, Walk-In Closet(s)
    • Flooring: Carpet
    • Windows: Window Treatments
    • Has basement: No
    • Has fireplace: No
    Interior area
    • Total structure area: 1,721
    • Total interior livable area: 1,721 sqft
    • Finished area above ground: 1,721
    • Finished area below ground: 0

    Property

    Parking
    • Total spaces: 2
    • Parking features: Storage, Garage Faces Front, Garage Door Opener, Driveway, Attached
    • Attached garage spaces: 2
    • Has uncovered spaces: Yes
    Accessibility
    • Accessibility features: Wheelchair Mod
    Features
    • Levels: One
    • Stories: 1
    • Pool features: None
    Lot
    • Size: 6,098 Square Feet
    • Dimensions: .14a
    • Features: Level
    Details
    • Additional structures: Above Grade, Below Grade
    • Parcel number: 38080567272
    • Zoning: RESIDENTIAL
    • Special conditions: Standard
    • Other equipment: Negotiable

    Construction

    Type & style
    • Home type: SingleFamily
    • Architectural style: Ranch/Rambler
    • Property subtype: Single Family Residence
    Materials
    • Brick
    • Foundation: Slab
    • Roof: Architectural Shingle
    Condition
    • Excellent
    • New construction: No
    • Year built: 2007

    Utilities & green energy

    • Electric: 200+ Amp Service, Circuit Breakers
    • Sewer: Public Sewer
    • Water: Public

    Community & HOA

    Community
    • Subdivision: Evergreen
    HOA
    • Has HOA: Yes
    • HOA fee: $125 annually
    Location
    • Region: Mechanicsburg
    • Municipality: SILVER SPRING TWP

    Financial & listing details

    • Price per square foot: $231/sqft
    • Tax assessed value: $249,100
    • Annual tax amount: $4,133
    • Date on market: 5/19/2026
    • Listing agreement: Exclusive Agency
    • Listing terms: Cash,Conventional,Contract,FHA,VA Loan
    • Inclusions: Refrigerator, Washer, Dryer, Window Treatments And Automatic Awning For Patio With Sunscreen. Tv Stand, Blinds
    • Ownership: Fee Simple

    Price history

    DateEventPrice
    7/29/2026Sold$397,500-1.8%$231/sqft
    Source: Bright MLS #PACB2054178 Report a problem
    7/1/2026Listing removed$404,900$235/sqft
    Source: Bright MLS #PACB2054178 Report a problem
    6/27/2026Contingent$404,900$235/sqft
    Source: Bright MLS #PACB2054178 Report a problem
    6/24/2026Price change$404,900-2.4%$235/sqft
    Source: Bright MLS #PACB2054178 Report a problem
    6/2/2026Price change$414,900-2.4%$241/sqft
    Source: Bright MLS #PACB2054178 Report a problem
    5/19/2026Listed for sale$424,900+42.1%$247/sqft
    Source: Bright MLS #PACB2054178 Report a problem
    10/9/2020Sold$299,000+0%$174/sqft
    Source: Public Record Report a problem
    8/4/2020Pending sale$298,900$174/sqft
    Source: RE/MAX Realty Associates #PACB126156 Report a problem
    7/31/2020Listed for sale$298,900+20.5%$174/sqft
    Source: RE/MAX Realty Associates #PACB126156 Report a problem
    3/25/2014Listing removed$248,000$144/sqft
    Source: CENTURY 21 Realty Services #10249864 Report a problem
    3/19/2014Listed for sale$248,000+3.5%$144/sqft
    Source: C-21 PISCIONERI REALTY INC. #10249864 Report a problem
    9/14/2007Sold$239,650$139/sqft
    Source: Agent Provided Report a problem

    Public tax history

    YearProperty taxesTax assessment
    2025$4,015 +7.4%$249,100
    2024$3,737 +3.1%$249,100
    2023$3,626 +2.5%$249,100
    2022$3,537 $249,100
    2021$3,537 +4.1%$249,100
    2020$3,396 +271.9%$249,100
    2019$913 -72.2%$249,100
    2018$3,284 $249,100
    2017-- $249,100
    2016-- $249,100
    2015-- $249,100
    2014-- $249,100
    2013-- $249,100
    2012-- $249,100
    2011-- $249,100 +9.1%
    2010-- $228,220
    2009-- $228,220
    2008-- $228,220
    Find assessor info on the county website

    Neighborhood: 17050

    Nearby schools

    GreatSchools rating
    Schools provided by the listing agent
    • High: Cumberland Valley
    • District: Cumberland Valley

    Source: Bright MLS. This data may not be complete. We recommend contacting the local school district to confirm school assignments for this home.

    Sell for more on Zillow
    Get a Zillow Showcase℠ listing at no additional cost and you could sell for .
    $398,700
    2% more
    +$7,974
    With Zillow Showcase(estimated)
    $406,674
    Sell for more on Zillow
    Get a Zillow Showcase℠ listing at no additional cost and you could sell for .
    $398,700
    2% more
    +$7,974
    With Zillow Showcase(estimated)
    $406,674