Skip main navigation
Sold for $405,000
  • $405,000

    62 Longwood Dr, Mechanicsburg, PA 17050

    3beds
    1,469sqft
    Single Family Residence
    Built in 2004
    6,098 Square Feet Lot
    $422,700 Zestimate®
    $276/sqft
    $2,172 Estimated rent

    Home value

    $422,700

    $393,000 - $452,000

    $2,172/mo

    Zestimate® history
    Loading
    Loading...

    Owner options

    List your home for rent

    $2,172/mo

    Rent Zestimate®

    Find your next renter with Zillow Rental Manager. Plus, with online applications, you can quickly screen prospective tenants – for free.

    Learn more

    $2,172/mo

    Rent Zestimate®

    Refinance and save

    $2,693/mo

    Est. payment

    Refinancing to a lower rate could help reduce your monthly payments and save thousands over the life of the loan.

    See today's rates

    $2,693/mo

    Est. payment

    Explore your selling options

    Work with a Zillow partner agent

    Leverage their expertise and Zillow's premium Showcase listings to get your home seen by more buyers.

    Get started

    List with your own agent

    Get your home in front of millions of buyers by listing it on Zillow.

    Learn how to do it

    Sell it yourself

    Take full control of how buyers see your home on Zillow by listing For Sale by Owner (FSBO).

    List your home

    What's special

    Private patioStylish studyLaundry roomSpacious open floor planGenerous peninsulaSolid surface countertopsAmple cabinetry
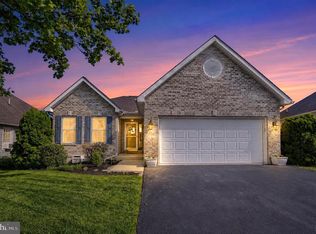
    Open House Sunday, January 12th from 11:00am-1:00pm. Welcome to this charming, move-in-ready ranch home nestled in the highly sought-after Evergreen community within the Cumberland Valley School District. This impeccably maintained home boasts 3 bedrooms, 2 bathrooms, and a spacious, open floor plan featuring 10' ceilings that create an inviting, airy atmosphere throughout the main living areas. Fresh, new luxury plank flooring flows seamlessly throughout the home, enhancing the natural light streaming in through large windows and infusing the space with a bright, welcoming vibe. The kitchen features ample cabinetry, solid surface countertops, stainless steel appliances and a generous peninsula—perfect for meal prep and entertaining guests. The living room offers a cozy gas fireplace, creating an ideal setting to relax and unwind during the cooler months. The owner’s suite is a true retreat, complete with a large walk-in closet and a private bath. Two additional bedrooms (one currently transformed into a stylish study, perfect for remote work or reading), a full bath, along with a laundry room, complete the interior. This home is perfectly positioned on its lot, offering plenty of space for gardening, outdoor entertaining, or simply enjoying moments of relaxation. The private patio backs up to community space, providing an added sense of privacy and tranquility. Additional highlights include a 2-car garage with a utility sink and side door access, offering extra storage and convenience. Don’t miss the opportunity to call this beautiful home yours! Schedule a tour today!

    Zillow last checked:

    Listing updated:

    Listed by:

    BETH LEITZEL 717-503-0728,

    RE/MAX Realty Associates

    Bought with:

    Mrs. Keribeth Kauffman McCartney, 312684

    Keller Williams of Central PA

    Source: Bright MLS,MLS#: PACB2037894MLS Logo

    Facts & features

    Interior

    Bedrooms & bathrooms
    • Bedrooms: 3
    • Bathrooms: 2
    • Full bathrooms: 2
    • Main level bathrooms: 2
    • Main level bedrooms: 3
    Rooms
    • Room types: Living Room, Dining Room, Bedroom 2, Bedroom 3, Kitchen, Bedroom 1
    Basement
    • Area: 0
    Heating
    • Forced Air, Natural Gas
    Cooling
    • Central Air, Electric
    Appliances
    • Included: Microwave, Dishwasher, Disposal, Oven/Range - Electric, Refrigerator, Water Treat System, Gas Water Heater
    • Laundry: Main Level
    Features
    • Bathroom - Walk-In Shower, Built-in Features, Ceiling Fan(s), Dining Area, Recessed Lighting, Walk-In Closet(s)
    • Flooring: Ceramic Tile, Luxury Vinyl
    • Windows: Window Treatments
    • Has basement: No
    • Number of fireplaces: 1
    • Fireplace features: Gas/Propane
    Interior area
    • Total structure area: 1,469
    • Total interior livable area: 1,469 sqft
    • Finished area above ground: 1,469
    • Finished area below ground: 0

    Property

    Parking
    • Total spaces: 2
    • Parking features: Garage Faces Front, Storage, Attached
    • Attached garage spaces: 2
    Accessibility
    • Accessibility features: Accessible Entrance, No Stairs
    Features
    • Levels: One
    • Stories: 1
    • Patio & porch: Patio
    • Exterior features: Lighting, Sidewalks
    • Pool features: None
    Lot
    • Size: 6,098 Square Feet
    Details
    • Additional structures: Above Grade, Below Grade
    • Parcel number: 38080567247
    • Zoning: RESIDENTIAL
    • Special conditions: Standard

    Construction

    Type & style
    • Home type: SingleFamily
    • Architectural style: Ranch/Rambler
    • Property subtype: Single Family Residence
    Materials
    • Brick, Stick Built, Vinyl Siding
    • Foundation: Slab
    • Roof: Architectural Shingle
    Condition
    • Very Good
    • New construction: No
    • Year built: 2004

    Utilities & green energy

    • Electric: 200+ Amp Service
    • Sewer: Public Sewer
    • Water: Public

    Community & HOA

    Community
    • Subdivision: Evergreen
    HOA
    • Has HOA: Yes
    • Services included: Common Area Maintenance
    • HOA fee: $125 annually
    • HOA name: EVERGREEN
    Location
    • Region: Mechanicsburg
    • Municipality: SILVER SPRING TWP

    Financial & listing details

    • Price per square foot: $276/sqft
    • Tax assessed value: $231,500
    • Annual tax amount: $3,473
    • Date on market: 1/10/2025
    • Listing agreement: Exclusive Right To Sell
    • Listing terms: Cash,Conventional,FHA,VA Loan
    • Inclusions: Kitchen Refrigerator, Washer, Water Softener
    • Ownership: Fee Simple

    Price history

    DateEventPrice
    1/31/2025Sold$405,000+5.2%$276/sqft
    Source: Bright MLS #PACB2037894 Report a problem
    1/14/2025Pending sale$385,000$262/sqft
    Source: Bright MLS #PACB2037894 Report a problem
    1/10/2025Listed for sale$385,000+71.1%$262/sqft
    Source: Bright MLS #PACB2037894 Report a problem
    6/28/2006Sold$225,000+21.7%$153/sqft
    Source: Public Record Report a problem
    10/22/2004Sold$184,912$126/sqft
    Source: Public Record Report a problem

    Public tax history

    YearProperty taxesTax assessment
    2025$3,731 +7.4%$231,500
    2024$3,473 +3.1%$231,500
    2023$3,370 +2.5%$231,500
    2022$3,287 $231,500
    2021$3,287 +4.1%$231,500
    2020$3,156 +271.9%$231,500
    2019$849 -72.2%$231,500
    2018$3,052 $231,500
    2017-- $231,500
    2016-- $231,500
    2015-- $231,500
    2014-- $231,500
    2013-- $231,500
    2012-- $231,500
    2011-- $231,500 +26.5%
    2010-- $183,020
    2009-- $183,020
    2008-- $183,020
    2007-- $183,020
    2006-- $183,020
    2005-- $183,020
    Find assessor info on the county website

    Neighborhood: 17050

    Nearby schools

    GreatSchools rating
    Schools provided by the listing agent
    • High: Cumberland Valley
    • District: Cumberland Valley

    Source: Bright MLS. This data may not be complete. We recommend contacting the local school district to confirm school assignments for this home.

    Sell for more on Zillow
    Get a Zillow Showcase℠ listing at no additional cost and you could sell for .
    $422,700
    2% more
    +$8,454
    With Zillow Showcase(estimated)
    $431,154
    Sell for more on Zillow
    Get a Zillow Showcase℠ listing at no additional cost and you could sell for .
    $422,700
    2% more
    +$8,454
    With Zillow Showcase(estimated)
    $431,154