Discover the remarkable community of Turner Hill, where your dreams of luxury living come true. Nestled within the prestigious Turner Hill Country Club, this idyllic location offers an unparalleled lifestyle. With 9 lots and 5 architectural designs to choose from, these custom-built homes are meticulously tailored to your exact preferences. Indulge in the standard features of every home, including a cozy gas fireplace and a convenient gas line for outdoor grilling on the deck. Experience the ease of a garage equipped with a charging device for electric vehicles, the timeless beauty of hardwood flooring throughout, and the seamless flow of an open floor plan. With a three-car garage and a generous allowance for stainless steel appliances, every detail is designed to enhance your comfort and convenience. To make your dream home truly exceptional, explore our range of custom options, such as enchanting balconies and a tranquil screened-in porch. Experience the Turner Hill lifestyle first
Sold for $3,295,000
$3,295,000
61 Maplecroft Ln #61, Ipswich, MA 01938
3beds
3,072sqft
Condominium
Built in 2024
-- sqft lot
$3,306,100 Zestimate®
$1,073/sqft
$-- Estimated rent
Home value
$3,306,100
$3.01M - $3.60M
Not available
Zestimate® history
Owner options
List your home for rent
Find your next renter with Zillow Rental Manager. Plus, with online applications, you can quickly screen prospective tenants – for free.
Refinance and save
$23,442/mo
Est. payment
Refinancing to a lower rate could help reduce your monthly payments and save thousands over the life of the loan.
$23,442/mo
Est. payment
Explore your selling options
Work with a Zillow partner agent
Leverage their expertise and Zillow's premium Showcase listings to get your home seen by more buyers.
Get startedList with your own agent
Get your home in front of millions of buyers by listing it on Zillow.
Learn how to do itSell it yourself
Take full control of how buyers see your home on Zillow by listing For Sale by Owner (FSBO).
List your homeWhat's special
Zillow last checked:
Listing updated:
Listed by:
Candice Fontas 617-365-0384,
Engel & Volkers By the Sea 978-865-1168
Bought with:
Candice Fontas
Engel & Volkers By the Sea
Source: MLS PIN,MLS#: 73288462
Facts & features
Interior
Bedrooms & bathrooms
- Bedrooms: 3
- Bathrooms: 4
- Full bathrooms: 3
- 1/2 bathrooms: 1
- Main level bathrooms: 1
- Main level bedrooms: 1
Primary bedroom
- Features: Walk-In Closet(s), Closet/Cabinets - Custom Built, Flooring - Hardwood, Window(s) - Picture, Tray Ceiling(s)
- Level: Main,First
Bedroom 2
- Features: Closet, Flooring - Hardwood, Window(s) - Picture
- Level: Second
Bedroom 3
- Features: Bathroom - Full, Walk-In Closet(s), Flooring - Hardwood, Window(s) - Picture, French Doors
- Level: Second
Primary bathroom
- Features: Yes
Bathroom 1
- Features: Bathroom - Full, Bathroom - Double Vanity/Sink, Bathroom - Tiled With Tub & Shower, Flooring - Stone/Ceramic Tile, Window(s) - Picture
- Level: Main,First
Bathroom 2
- Features: Bathroom - Full, Flooring - Stone/Ceramic Tile
- Level: Second
Bathroom 3
- Features: Bathroom - Full, Flooring - Stone/Ceramic Tile
- Level: Second
Dining room
- Features: Flooring - Hardwood, Open Floorplan
- Level: First
Kitchen
- Features: Flooring - Hardwood, Dining Area, Balcony / Deck, French Doors
- Level: First
Living room
- Features: Vaulted Ceiling(s), Flooring - Hardwood, Balcony / Deck, Open Floorplan
- Level: First
Heating
- Forced Air, Natural Gas
Cooling
- Central Air
Appliances
- Included: Other
- Laundry: Main Level, First Floor, In Unit
Features
- Bathroom - Half, Closet - Linen, Vaulted Ceiling(s), Open Floorplan, 1/4 Bath, Foyer, Mud Room, Library, Loft, Central Vacuum
- Flooring: Tile, Hardwood, Flooring - Stone/Ceramic Tile, Flooring - Hardwood
- Doors: French Doors, Insulated Doors
- Windows: Picture, Insulated Windows
- Has basement: Yes
- Number of fireplaces: 1
- Fireplace features: Living Room
Interior area
- Total structure area: 3,072
- Total interior livable area: 3,072 sqft
- Finished area above ground: 3,072
Property
Parking
- Total spaces: 5
- Parking features: Attached, Deeded, Paved
- Attached garage spaces: 3
- Uncovered spaces: 2
Features
- Patio & porch: Deck, Patio
- Exterior features: Balcony / Deck, Deck, Patio
Details
- Zoning: RR4
Construction
Type & style
- Home type: Condo
- Property subtype: Condominium
Materials
- Frame
- Roof: Shingle
Condition
- New construction: Yes
- Year built: 2024
Details
- Warranty included: Yes
Utilities & green energy
- Electric: 200+ Amp Service
- Sewer: Other
- Water: Public, Other
Green energy
- Energy efficient items: Thermostat
Community & HOA
Community
- Features: Pool, Tennis Court(s), Walk/Jog Trails, Golf, Conservation Area
HOA
- Services included: Water, Sewer, Maintenance Structure, Maintenance Grounds, Snow Removal, Trash
- HOA fee: $1,100 monthly
Location
- Region: Ipswich
Financial & listing details
- Price per square foot: $1,073/sqft
- Annual tax amount: $19,000
- Date on market: 8/2/2026
Price history
| Date | Event | Price |
|---|---|---|
| 3/20/2026 | Sold | $3,295,000+24.3%$1,073/sqft |
Source: MLS PIN #73288462 Report a problem | ||
| 9/11/2024 | Listed for sale | $2,650,000$863/sqft |
Source: MLS PIN #73288462 Report a problem | ||
Public tax history
Tax history is unavailable.
Neighborhood: 01938
Nearby homes
- $2,945,0063 bd4 ba4.3k sqft67 Maplecroft Ln #67, Ipswich, MA 01938Sold

- $3,250,0004 bd5 ba4.4k sqft9 Booth Ct #9, Ipswich, MA 01938New Construction
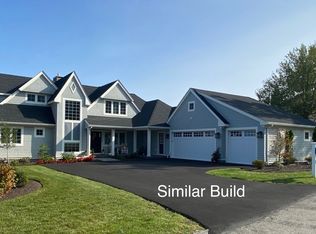
- $3,250,0004 bd5 ba4.4k sqft9 Booth Ct, Ipswich, MA 01938New Construction
- $2,600,0003 bd4 ba3.1k sqft38 Buttonwood Ln, Ipswich, MA 01938New Construction
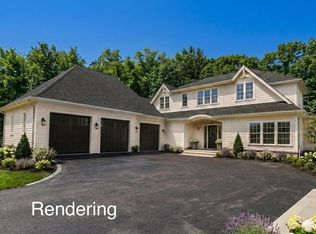
- $2,600,0003 bd4 ba3.1k sqft38 Buttonwood Ln #30, Ipswich, MA 01938New Construction
- $2,860,8003 bd4 ba6k sqft2 Macy Ln, Ipswich, MA 01938Off Market
- $2,349,1003 bd4 ba4.6k sqft4 Macy Ln, Ipswich, MA 01938Off Market
- $2,659,0003 bd4 ba3.1k sqft30 Buttonwood Ln, Ipswich, MA 01938Sold
Nearby schools
GreatSchools rating
- 6/10Paul F Doyon MemorialGrades: PK-5Distance: 1.4 mi
- 8/10Ipswich Middle SchoolGrades: 6-8Distance: 2.4 mi
- 8/10Ipswich High SchoolGrades: 9-12Distance: 2.4 mi
Get a cash offer in 3 minutes
Find out how much your home could sell for in as little as 3 minutes with a no-obligation cash offer.
Estimated market value
$3,306,100
Get a cash offer in 3 minutes
Find out how much your home could sell for in as little as 3 minutes with a no-obligation cash offer.
Estimated market value
$3,306,100
- Massachusetts
- Essex County
- Ipswich
- 01938
- 61 Maplecroft Ln Unit 61
