Discover the remarkable community of Turner Hill, where luxury living comes to life. Nestled within the prestigious Turner Hill Country Club, this idyllic location offers an unparalleled lifestyle with 5 exclusive lots and 5 custom architectural designs to choose from. A standout opportunity awaits at 9 Booth Court. This particular lot is uniquely positioned to offer sweeping, panoramic views to the north and east, providing a breathtaking natural backdrop for your new home. Each residence features high-end standards, including a cozy gas fireplace, a deck with a dedicated gas line for grilling, and a garage equipped for EV charging. You’ll find timeless hardwood flooring throughout a seamless open floor plan, complemented by a three-car garage and a generous stainless steel appliance allowance. Elevate your build further with custom options like enchanting balconies or a tranquil screened-in porch. Experience the elevated Turner Hill lifestyle at 9 Booth Court.
New construction
$3,250,000
9 Booth Ct #9, Ipswich, MA 01938
4beds
4,480sqft
Condominium
Built in 2026
-- sqft lot
$3,146,100 Zestimate®
$725/sqft
$1,100/mo HOA
What's special
- 194 days
- 93
- 2
Zillow last checked:
Listing updated:
Listed by:
Candice Fontas 617-365-0384,
Engel & Volkers By the Sea 978-865-1168
Source: MLS PIN,MLS#: 73482526
Facts & features
Interior
Bedrooms & bathrooms
- Bedrooms: 4
- Bathrooms: 5
- Full bathrooms: 4
- 1/2 bathrooms: 1
- Main level bathrooms: 1
- Main level bedrooms: 1
Primary bedroom
- Features: Walk-In Closet(s), Closet/Cabinets - Custom Built, Flooring - Hardwood, Window(s) - Picture, Tray Ceiling(s)
- Level: Main,First
Bedroom 2
- Features: Closet, Flooring - Hardwood, Window(s) - Picture
- Level: Second
Bedroom 3
- Features: Bathroom - Full, Walk-In Closet(s), Flooring - Hardwood, Window(s) - Picture, French Doors
- Level: Second
Bedroom 4
- Level: Basement
Primary bathroom
- Features: Yes
Bathroom 1
- Features: Bathroom - Full, Bathroom - Double Vanity/Sink, Bathroom - Tiled With Tub & Shower, Flooring - Stone/Ceramic Tile, Window(s) - Picture
- Level: Main,First
Bathroom 2
- Features: Bathroom - Full, Flooring - Stone/Ceramic Tile
- Level: Second
Bathroom 3
- Features: Bathroom - Full, Flooring - Stone/Ceramic Tile
- Level: Second
Dining room
- Features: Flooring - Hardwood, Open Floorplan
- Level: First
Kitchen
- Features: Flooring - Hardwood, Dining Area, Balcony / Deck, French Doors
- Level: First
Living room
- Features: Vaulted Ceiling(s), Flooring - Hardwood, Balcony / Deck, Open Floorplan
- Level: First
Heating
- Forced Air, Natural Gas
Cooling
- Central Air
Appliances
- Included: Other
- Laundry: Main Level, First Floor
Features
- Bathroom - Half, Closet - Linen, Vaulted Ceiling(s), Open Floorplan, 1/4 Bath, Foyer, Mud Room, Library, Loft, Bathroom, Central Vacuum
- Flooring: Tile, Hardwood, Flooring - Stone/Ceramic Tile, Flooring - Hardwood
- Doors: Insulated Doors, French Doors
- Windows: Picture, Insulated Windows
- Has basement: Yes
- Number of fireplaces: 2
- Fireplace features: Living Room
Interior area
- Total structure area: 4,480
- Total interior livable area: 4,480 sqft
- Finished area above ground: 2,780
- Finished area below ground: 1,700
Video & virtual tour
Property
Parking
- Total spaces: 5
- Parking features: Attached, Off Street
- Attached garage spaces: 3
- Uncovered spaces: 2
Features
- Patio & porch: Patio
- Exterior features: Patio, Professional Landscaping, Sprinkler System
Lot
- Size: 0.43 Acres
Details
- Zoning: RR4
Construction
Type & style
- Home type: Condo
- Property subtype: Condominium
Materials
- Frame
- Roof: Shingle
Condition
- New construction: Yes
- Year built: 2026
Details
- Warranty included: Yes
Utilities & green energy
- Electric: 200+ Amp Service
- Sewer: Public Sewer
- Water: Public
Green energy
- Energy efficient items: Thermostat
Community & HOA
Community
- Features: Pool, Tennis Court(s), Walk/Jog Trails, Golf, Conservation Area, Other
HOA
- Services included: Sewer, Insurance, Road Maintenance, Maintenance Grounds, Snow Removal, Trash, Reserve Funds
- HOA fee: $1,100 monthly
Location
- Region: Ipswich
Financial & listing details
- Price per square foot: $725/sqft
- Date on market: 3/30/2026
Estimated market value
$3,146,100
$2.99M - $3.30M
Not available
Price history
| Date | Event | Price |
|---|---|---|
| 3/4/2026 | Listed for sale | $3,250,000$725/sqft |
Source: MLS PIN #73482526 Report a problem | ||
Public tax history
Tax history is unavailable.
Monthly payment
Est. payment
Payment breakdown
Explore the cost of this home by adjusting the details. Changes won't be saved.Climate risks
Neighborhood: 01938
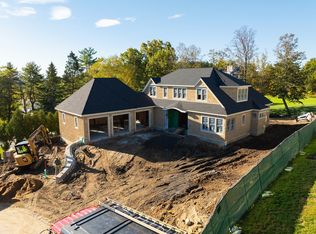
Similar homes
- $3,250,0004 bd5 ba4.4k sqft9 Booth Ct, Ipswich, MA 01938New Construction
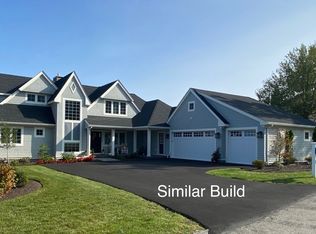 MLS ID #73482525, Candice Fontas, Engel & Volkers By the Sea. MLS PIN
 - $2,600,0003 bd4 ba3.1k sqftTurner Hill, Ipswich, MA 01938New Construction
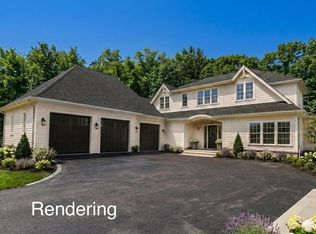 MLS ID #73521159, Candice Fontas, Engel & Volkers By the Sea. MLS PIN
 - $2,600,0003 bd4 ba3.1k sqft38 Buttonwood Ln, Ipswich, MA 01938New ConstructionMLS ID #73521158, Candice Fontas, Engel & Volkers By the Sea. MLS PIN
- $3,295,0004 bd4 ba5.6k sqft26 Toppans Ln, Newburyport, MA 01950For Sale
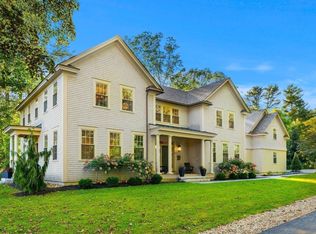 MLS ID #73588659, Alissa Christie, RE/MAX Bentley's. MLS PIN
