Charming Ranch Home | No HOA | Pikes Peak Views & Garden Retreat! This beautifully maintained ranch-style home offers peaceful living in an HOA-free community with stunning Pikes Peak views. The backyard is a true sanctuary, featuring English gardens, a tranquil fish pond, an ivy-wrapped pergola on the patio, and even a charming chicken coop at the back of the property. Inside, the vaulted living room welcomes you with wood floors, a ceiling fan, and a gas fireplace with classic brick surround. The bright kitchen includes a dining area, tile flooring, pantry, stainless steel fridge, dishwasher, and microwave, along with the self-cleaning oven and direct access to the outdoor oasis. The main level Primary Suite features wood-look tile, vaulted ceiling with fan, a cedar-lined walk-in closet, and en-suite with shower. Two additional bedrooms on the main level share a full bath and also have wood-look tile. The laundry closet is conveniently located on this level. The finished basement offers a spacious family room with stained concrete floors and built-ins. Two more bedrooms downstairs include built-ins and large closets, sharing another full bathroom. Built-in speakers are featured in multiple areas of the home. A 2-car attached garage adds convenience and storage. This unique property is perfect for those who value charm, nature, and freedom - without the constraints of an HOA!
Sold for $520,000
$520,000
61 Misty Creek Dr, Monument, CO 80132
5beds
2,502sqft
Single Family Residence
Built in 2000
7,940 Square Feet Lot
$509,200 Zestimate®
$208/sqft
$3,121 Estimated rent
Home value
$509,200
$484,000 - $535,000
$3,121/mo
Zestimate® history
Owner options
List your home for rent
$3,121/mo
Rent Zestimate®
Find your next renter with Zillow Rental Manager. Plus, with online applications, you can quickly screen prospective tenants – for free.
$3,121/mo
Rent Zestimate®
Refinance and save
$3,034/mo
Est. payment
Refinancing to a lower rate could help reduce your monthly payments and save thousands over the life of the loan.
$3,034/mo
Est. payment
Explore your selling options
Work with a Zillow partner agent
Leverage their expertise and Zillow's premium Showcase listings to get your home seen by more buyers.
Get startedList with your own agent
Get your home in front of millions of buyers by listing it on Zillow.
Learn how to do itSell it yourself
Take full control of how buyers see your home on Zillow by listing For Sale by Owner (FSBO).
List your homeWhat's special
Zillow last checked:
Listing updated:
Listed by:
Creed Spillane 719-291-4123,
Quantum Residential Group, LLC
Bought with:
Dan Huxtable
Vylla Home
Source: elevateMLS,MLS#: 9813782
Facts & features
Interior
Bedrooms & bathrooms
- Bedrooms: 5
- Bathrooms: 3
- Full bathrooms: 2
- 3/4 bathrooms: 1
Other
- Level: Main
- Area: 180 Square Feet
- Dimensions: 15 x 12
Heating
- Forced Air, Natural Gas
Cooling
- Ceiling Fan(s)
Appliances
- Included: Dishwasher, Disposal, Dryer, Microwave, Refrigerator, Self Cleaning Oven, Washer
- Laundry: Electric Hook-up, Main Level
Features
- 9Ft + Ceilings, Vaulted Ceiling(s), High Speed Internet, Pantry
- Flooring: Carpet, Tile, Vinyl/Linoleum, Wood
- Basement: Full,Partially Finished
- Number of fireplaces: 1
- Fireplace features: Gas, One
Interior area
- Total structure area: 2,502
- Total interior livable area: 2,502 sqft
- Finished area above ground: 1,273
- Finished area below ground: 1,229
Property
Parking
- Total spaces: 2
- Parking features: Attached, Garage Door Opener, Concrete Driveway
- Attached garage spaces: 2
Features
- Patio & porch: Covered
- Exterior features: Auto Sprinkler System
- Fencing: Back Yard
- Has view: Yes
- View description: Mountain(s), View of Pikes Peak
Lot
- Size: 7,940 Square Feet
- Features: Level, Hiking Trail, Landscaped
Details
- Additional structures: Other
- Parcel number: 6130311007
Construction
Type & style
- Home type: SingleFamily
- Architectural style: Ranch
- Property subtype: Single Family Residence
Materials
- Wood Siding, Frame
- Roof: Composite Shingle
Condition
- Existing Home
- New construction: No
- Year built: 2000
Utilities & green energy
- Water: Assoc/Distr
- Utilities for property: Cable Connected, Electricity Connected, Natural Gas Connected, Phone Available
Community & HOA
Community
- Features: Hiking or Biking Trails, Playground
Location
- Region: Monument
Financial & listing details
- Price per square foot: $208/sqft
- Tax assessed value: $472,840
- Annual tax amount: $2,535
- Date on market: 5/23/2025
- Listing terms: Cash,Conventional,FHA,VA Loan
- Electric utility on property: Yes
Price history
| Date | Event | Price |
|---|---|---|
| 10/31/2025 | Sold | $520,000-1.9%$208/sqft |
Source:  elevateMLS #9813782 Report a problem elevateMLS #9813782 Report a problem | ||
| 10/31/2025 | Pending sale | $529,925$212/sqft |
Source: elevateMLS #9813782 Report a problem | ||
| 10/1/2025 | Contingent | $529,925$212/sqft |
Source: elevateMLS #9813782 Report a problem | ||
| 10/1/2025 | Price change | $529,925-1%$212/sqft |
Source: elevateMLS #9813782 Report a problem | ||
| 9/25/2025 | Price change | $535,535-0.4%$214/sqft |
Source: elevateMLS #9813782 Report a problem | ||
| 9/18/2025 | Price change | $537,735-0.4%$215/sqft |
Source: elevateMLS #9813782 Report a problem | ||
| 9/5/2025 | Price change | $539,935-1.8%$216/sqft |
Source: elevateMLS #9813782 Report a problem | ||
| 8/31/2025 | Price change | $549,945-3.1%$220/sqft |
Source: elevateMLS #9813782 Report a problem | ||
| 8/19/2025 | Price change | $567,765-0.4%$227/sqft |
Source: elevateMLS #9813782 Report a problem | ||
| 8/12/2025 | Price change | $569,965-1.7%$228/sqft |
Source: elevateMLS #9813782 Report a problem | ||
| 7/24/2025 | Price change | $579,975-0.8%$232/sqft |
Source: elevateMLS #9813782 Report a problem | ||
| 7/3/2025 | Price change | $584,485-0.6%$234/sqft |
Source: elevateMLS #9813782 Report a problem | ||
| 6/12/2025 | Price change | $587,785-0.4%$235/sqft |
Source: elevateMLS #9813782 Report a problem | ||
| 5/23/2025 | Listed for sale | $589,985+265.5%$236/sqft |
Source: elevateMLS #9813782 Report a problem | ||
| 9/5/2000 | Sold | $161,413$65/sqft |
Source: Public Record Report a problem | ||
Public tax history
| Year | Property taxes | Tax assessment |
|---|---|---|
| 2024 | $2,431 +7.9% | $31,680 |
| 2023 | $2,253 -3.2% | $31,680 +37% |
| 2022 | $2,327 | $23,130 -2.8% |
| 2021 | -- | $23,800 +7.5% |
| 2020 | $2,305 -4.3% | $22,140 |
| 2019 | $2,408 +6% | $22,140 +12.8% |
| 2018 | $2,272 -0.1% | $19,630 |
| 2017 | $2,274 +0.1% | $19,630 +1.4% |
| 2016 | $2,272 +5.7% | $19,350 |
| 2015 | $2,149 +7.9% | $19,350 +11% |
| 2014 | $1,992 | $17,430 |
| 2013 | -- | -- |
| 2012 | -- | $17,790 |
| 2011 | $2,154 | $17,790 -8% |
| 2010 | -- | $19,340 |
| 2009 | -- | $19,340 +2% |
| 2008 | -- | $18,960 |
| 2006 | -- | $18,960 +34.7% |
| 2004 | -- | $14,080 |
| 2003 | $1,397 +2.1% | $14,080 -1.7% |
| 2002 | $1,368 +2416.3% | $14,320 +4.1% |
| 2001 | $54 | $13,760 |
Find assessor info on the county website
Neighborhood: 80132
Nearby homes
- $508,0004 bd3 ba1.8k sqft67 Misty Creek Dr, Monument, CO 80132Sold
- $515,0004 bd3 ba2.6k sqft55 Misty Creek Dr, Monument, CO 80132Sold
- $537,0004 bd4 ba2.8k sqft49 Misty Creek Dr, Monument, CO 80132Sold
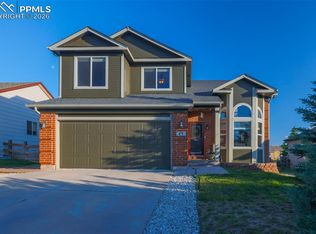
- $501,2003 bd3 ba2.4k sqft73 Misty Creek Dr, Monument, CO 80132Off Market
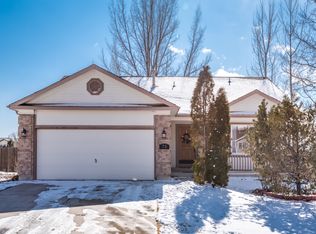
- $585,5854 bd4 ba2.6k sqft62 Misty Creek Dr, Monument, CO 80132Sold
- $511,4004 bd4 ba2k sqft56 Misty Creek Dr, Monument, CO 80132Off Market
- $530,5005 bd3 ba2.5k sqft43 Misty Creek Dr, Monument, CO 80132Off Market
- $580,0004 bd3 ba2.8k sqft79 Misty Creek Dr, Monument, CO 80132Sold
Nearby schools
GreatSchools rating
- 7/10Bear Creek Elementary SchoolGrades: PK-6Distance: 1 mi
- 5/10Lewis-Palmer Middle SchoolGrades: 7-8Distance: 3.6 mi
- 8/10Lewis-Palmer High SchoolGrades: 9-12Distance: 2.2 mi
Schools provided by the listing agent
- District: Lewis-Palmer-38
Source: elevateMLS. This data may not be complete. We recommend contacting the local school district to confirm school assignments for this home.
Get a cash offer in 3 minutes
Find out how much your home could sell for in as little as 3 minutes with a no-obligation cash offer.
Estimated market value
$509,200
Get a cash offer in 3 minutes
Find out how much your home could sell for in as little as 3 minutes with a no-obligation cash offer.
Estimated market value
$509,200
- Colorado
- El Paso County
- Monument
- 80132
- 61 Misty Creek Dr
Nearby cities
Nearby zip codes
Other Monument Topics
