Situated on a large corner lot in the fabulous Jackson Creek area, this lovely home is now looking for its second owner. The original owners made thoughtful upgrades to each floor over the home’s 24 years. No monthly HOA fees, and bussing to award-winning District 38 schools make this home even more desirable. The main floor sports solid hardwood flooring and porcelain tile. The attractive kitchen boasts stainless steel appliances, granite countertops, and a closet pantry. The great room has a vaulted ceiling and a large bay window for a bright, open feel, and the family room has a gas fireplace for cozy gatherings. The dining room looks out to the lovingly landscaped yard and large scenic deck. Upstairs, the second floor houses the primary suite complete with double vanities, a large jetted garden tub, and a large walk-in closet. Two more mountain-facing bedrooms and a full bath complete this level. The upstairs bathrooms have been fully updated. Newer LVP covers the upstairs floors, and the doors are stunning solid-alder wood. The full, finished basement boasts an expanded rec room, large 4th bedroom, fourth bathroom, and large storage closet. Outside, the mature plants make the fenced backyard a private oasis, and the captivating recirculating pondless waterfall creates a relaxing environment. A large powered workshop/storage shed complete the backyard. *New Class 4 Roof in 2022 *New Furnace with Humidifier in 2023 *New Triple Pane Windows in 2018 *Radon Results in Docs
Sold for $585,585
$585,585
62 Misty Creek Dr, Monument, CO 80132
4beds
2,628sqft
Single Family Residence
Built in 2000
8,812 Square Feet Lot
$562,100 Zestimate®
$223/sqft
$3,106 Estimated rent
Home value
$562,100
$528,000 - $596,000
$3,106/mo
Zestimate® history
Owner options
List your home for rent
$3,106/mo
Rent Zestimate®
Find your next renter with Zillow Rental Manager. Plus, with online applications, you can quickly screen prospective tenants – for free.
$3,106/mo
Rent Zestimate®
Refinance and save
$3,360/mo
Est. payment
Refinancing to a lower rate could help reduce your monthly payments and save thousands over the life of the loan.
$3,360/mo
Est. payment
Explore your selling options
Work with a Zillow partner agent
Leverage their expertise and Zillow's premium Showcase listings to get your home seen by more buyers.
Get startedList with your own agent
Get your home in front of millions of buyers by listing it on Zillow.
Learn how to do itSell it yourself
Take full control of how buyers see your home on Zillow by listing For Sale by Owner (FSBO).
List your homeWhat's special
Gas fireplaceFenced backyardPorcelain tileMature plantsLarge scenic deckExpanded rec roomLarge corner lot
Zillow last checked:
Listing updated:
Listed by:
Creed Spillane 719-291-4123,
Quantum Residential Group, LLC
Bought with:
Non Member
Non Member
Source: elevateMLS,MLS#: 8440657
Facts & features
Interior
Bedrooms & bathrooms
- Bedrooms: 4
- Bathrooms: 4
- Full bathrooms: 2
- 3/4 bathrooms: 1
- 1/2 bathrooms: 1
Basement
- Area: 932
Heating
- Forced Air, Natural Gas
Cooling
- Attic Fan, Ceiling Fan(s)
Appliances
- Included: Dishwasher, Disposal, Dryer, Microwave, Refrigerator, Self Cleaning Oven, Washer, Humidifier, Water Softener
- Laundry: Electric Hook-up, Main Level
Features
- 9Ft + Ceilings, Great Room, Vaulted Ceiling(s), High Speed Internet, Pantry
- Flooring: Carpet, Ceramic Tile, Wood
- Windows: Window Coverings
- Basement: Full,Partially Finished
- Number of fireplaces: 1
- Fireplace features: Gas, One
Interior area
- Total structure area: 2,628
- Total interior livable area: 2,628 sqft
- Finished area above ground: 1,696
- Finished area below ground: 932
Property
Parking
- Total spaces: 2
- Parking features: Attached, Garage Door Opener, Concrete Driveway
- Attached garage spaces: 2
Features
- Levels: Two
- Stories: 2
- Patio & porch: Wood Deck
- Exterior features: Auto Sprinkler System
- Fencing: Back Yard
- Has view: Yes
- View description: Mountain(s), View of Pikes Peak
Lot
- Size: 8,812 Square Feet
- Features: Corner Lot, Hiking Trail, Landscaped
Details
- Additional structures: Workshop, Storage
- Parcel number: 6130311019
Construction
Type & style
- Home type: SingleFamily
- Property subtype: Single Family Residence
Materials
- Brick, Wood Siding
- Roof: Composite Shingle
Condition
- Existing Home
- New construction: No
- Year built: 2000
Details
- Builder model: Greenwich
- Builder name: Classic Homes
- Warranty included: Yes
Utilities & green energy
- Water: Assoc/Distr
- Utilities for property: Phone Available
Community & HOA
Community
- Features: Hiking or Biking Trails
Location
- Region: Monument
Financial & listing details
- Price per square foot: $223/sqft
- Tax assessed value: $548,482
- Annual tax amount: $2,547
- Date on market: 3/17/2025
- Listing terms: Cash,Conventional,FHA,VA Loan
Price history
| Date | Event | Price |
|---|---|---|
| 3/14/2025 | Sold | $585,585$223/sqft |
Source:  elevateMLS #8440657 Report a problem elevateMLS #8440657 Report a problem | ||
| 2/3/2025 | Contingent | $585,585$223/sqft |
Source: elevateMLS #8440657 Report a problem | ||
| 1/24/2025 | Listed for sale | $585,585+1.2%$223/sqft |
Source: elevateMLS #8440657 Report a problem | ||
| 10/4/2024 | Listing removed | $578,875$220/sqft |
Source: elevateMLS #8649298 Report a problem | ||
| 10/4/2024 | Price change | $578,875-0.2%$220/sqft |
Source: elevateMLS #8649298 Report a problem | ||
| 9/13/2024 | Price change | $579,975-0.8%$221/sqft |
Source: elevateMLS #8649298 Report a problem | ||
| 8/16/2024 | Price change | $584,485-0.6%$222/sqft |
Source: elevateMLS #8649298 Report a problem | ||
| 7/19/2024 | Price change | $587,785-0.2%$224/sqft |
Source: elevateMLS #8649298 Report a problem | ||
| 7/12/2024 | Price change | $588,885-0.2%$224/sqft |
Source: elevateMLS #8649298 Report a problem | ||
| 6/26/2024 | Price change | $589,985-1.5%$224/sqft |
Source: elevateMLS #8649298 Report a problem | ||
| 6/14/2024 | Listed for sale | $599,000+230.6%$228/sqft |
Source: elevateMLS #8649298 Report a problem | ||
| 10/3/2000 | Sold | $181,180$69/sqft |
Source: Public Record Report a problem | ||
Public tax history
| Year | Property taxes | Tax assessment |
|---|---|---|
| 2024 | $2,896 +13.7% | $36,750 |
| 2023 | $2,547 -3.2% | $36,750 +40.5% |
| 2022 | $2,632 | $26,150 -2.8% |
| 2021 | -- | $26,910 +12.3% |
| 2020 | $2,494 -4.3% | $23,960 |
| 2019 | $2,606 +8.6% | $23,960 +15.6% |
| 2018 | $2,400 -0.1% | $20,730 |
| 2017 | $2,401 +0.1% | $20,730 +1.3% |
| 2016 | $2,400 +5.6% | $20,460 |
| 2015 | $2,272 +7.9% | $20,460 +11% |
| 2014 | $2,106 | $18,430 |
| 2013 | -- | -- |
| 2012 | -- | $18,810 |
| 2011 | $2,217 | $18,810 -5.5% |
| 2010 | -- | $19,900 -4.8% |
| 2009 | -- | $20,900 +2% |
| 2008 | -- | $20,490 |
| 2006 | -- | $20,490 +33.6% |
| 2004 | -- | $15,340 |
| 2003 | $1,410 +2.1% | $15,340 +6.2% |
| 2002 | $1,381 +2439.1% | $14,450 +2391.4% |
| 2001 | $54 | $580 |
Find assessor info on the county website
Neighborhood: 80132
Nearby homes
- $511,4004 bd4 ba2k sqft56 Misty Creek Dr, Monument, CO 80132Off Market
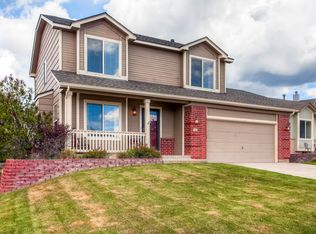
- $642,3004 bd4 ba2.5k sqft114 Pistol Creek Dr, Monument, CO 80132Sold
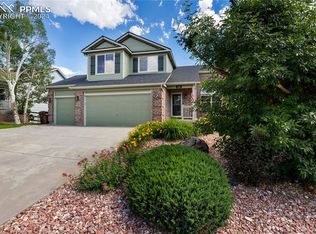
- $507,0963 bd2 ba2.6k sqft50 Misty Creek Dr, Monument, CO 80132Sold

- $517,0002 bd1 ba1.5k sqft15524 Dawson Creek Dr, Monument, CO 80132Off Market

- $540,0005 bd3 ba2.6k sqft108 Pistol Creek Dr, Monument, CO 80132Off Market
- $520,1005 bd3 ba1.2k sqft15532 Dawson Creek Dr, Monument, CO 80132Off Market
- $520,0005 bd3 ba2.5k sqft61 Misty Creek Dr, Monument, CO 80132Sold
- $508,0004 bd3 ba1.8k sqft67 Misty Creek Dr, Monument, CO 80132Sold
Nearby schools
GreatSchools rating
- 7/10Bear Creek Elementary SchoolGrades: PK-6Distance: 1 mi
- 5/10Lewis-Palmer Middle SchoolGrades: 7-8Distance: 3.6 mi
- 8/10Lewis-Palmer High SchoolGrades: 9-12Distance: 2.1 mi
Schools provided by the listing agent
- District: Lewis-Palmer-38
Source: elevateMLS. This data may not be complete. We recommend contacting the local school district to confirm school assignments for this home.
Get a cash offer in 3 minutes
Find out how much your home could sell for in as little as 3 minutes with a no-obligation cash offer.
Estimated market value
$562,100
Get a cash offer in 3 minutes
Find out how much your home could sell for in as little as 3 minutes with a no-obligation cash offer.
Estimated market value
$562,100
- Colorado
- El Paso County
- Monument
- 80132
- 62 Misty Creek Dr
Nearby cities
Nearby zip codes
Other Monument Topics
