Skip main navigation
Sold for $1,751,000
  • $1,751,000

    61 Mollison Dr, Simi Valley, CA 93065

    5beds
    3,104sqft
    Single Family Residence
    Built in 1996
    0.57 Acres Lot
    $1,886,100 Zestimate®
    $564/sqft
    $7,421 Estimated rent

    Home value

    $1,886,100

    $1.75M - $2.02M

    $7,421/mo

    Zestimate® history
    Loading
    Loading...

    Owner options

    List your home for rent

    $7,421/mo

    Rent Zestimate®

    Find your next renter with Zillow Rental Manager. Plus, with online applications, you can quickly screen prospective tenants – for free.

    Learn more

    $7,421/mo

    Rent Zestimate®

    Refinance and save

    $11,763/mo

    Est. payment

    Refinancing to a lower rate could help reduce your monthly payments and save thousands over the life of the loan.

    See today's rates

    $11,763/mo

    Est. payment

    Explore your selling options

    Work with a Zillow partner agent

    Leverage their expertise and Zillow's premium Showcase listings to get your home seen by more buyers.

    Get started

    List with your own agent

    Get your home in front of millions of buyers by listing it on Zillow.

    Learn how to do it

    Sell it yourself

    Take full control of how buyers see your home on Zillow by listing For Sale by Owner (FSBO).

    List your home

    What's special

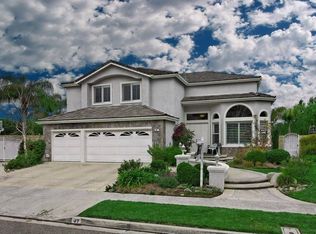
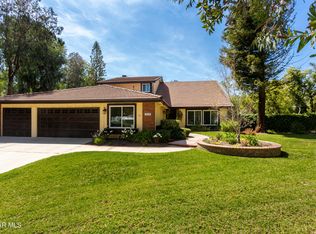
    Located majestically atop the scenic hill on Mollison, this exceptional 5-bedroom, 3-bathroom home promises an unparalleled living experience within an enchanting equestrian paradise. The property is adorned with a horse stable, a beach entrance pebble-tech pool featuring waterfalls and a spa, a built-in BBQ, a firepit, surround sounds speakers and a covered patio, crafting a haven for both relaxation and entertainment. Exceptional horse amenities characterize this top-tier equestrian facility, featuring two stalls equipped with a mist system and electricity for added convenience. Upon entering through the grand two-story foyer, the living room beckons with its soaring ceilings and a captivating staircase, setting the stage for the refined elegance that defines this residence. The lower level hosts a convenient laundry room with included washer and dryer, a formal dining room, and a welcoming family room. The recently remodeled kitchen is a culinary haven, boasting a stunning island with waterfall quartz countertops and a cozy sitting area. Equipped with top-of-the-line Wolf appliances, including a 6-burner cooktop, oven, microwave, and a Sub-Zero refrigerator, this kitchen is a chef's dream. Pull-outs, a built-in area for your essentials, a single-bowl drop-in kitchen sink, and an elaborated faucet enhance the functionality and style. The kitchen seamlessly opens to the family room, creating a harmonious living space. On the lower level, a well-appointed bedroom presently used as an office and a full bathroom offer versatility and convenience. Upstairs, four bedrooms and two baths await, with the primary suite standing out as a luxurious retreat. The suite features a fireplace and a balcony that overlooks the backyard, providing breathtaking views of the pool and mountains. The primary bath boasts a new shower, spacious walking closet, vanity with hers & his private sink area, jacuzzi jet tub, and water closet. The entire upstairs showcases exquisite wood flooring, while downstairs is adorned with elegant travertine tiles. Spanning near 25,000 square feet, this corner street home ensures ample parking space, including a 3 car garage, behind the gate for RV, sheds, and additional parking options. The location is truly fabulous, especially for horse enthusiasts or those who appreciate the proximity to Coyote Hills Park. With its nearby arena, horse facilities, playgrounds, basketball courts, and scenic riding and hiking trails, this property is a dream home for those seeking a harmonious blend of luxury, comfort, and natural beauty. Whether you're drawn to equestrian pursuits or simply enjoy the splendors of the outdoors, this home offers an extraordinary living experience in every aspect.

    Zillow last checked:

    Listing updated:

    Listed by:

    Demi Fox DRE #01342133,

    High State Realty,

    Shaun Fox DRE #02002913,

    High State Realty

    Bought with:

    Sean Curts, DRE #01496255

    Pinnacle Estate Properties, Inc.

    Source: CSMAOR,MLS#: 224000143MLS Logo

    Facts & features

    Interior

    Bedrooms & bathrooms
    • Bedrooms: 5
    • Bathrooms: 3
    • Full bathrooms: 3
    Heating
    • Central Furnace, Fireplace(s), Zoned, Natural Gas
    Cooling
    • Ceiling Fan(s), Central Air, Dual
    Appliances
    • Included: Dishwasher, Dryer, Disposal, Gas Dryer Hookup, Refrigerator, Trash Compactor, Vented Exhaust Fan, Washer
    • Laundry: Laundry Room, Inside
    Features
    • Walk-In Closet(s), In-Law Floorplan, High Ceilings, Cathedral Ceiling(s), Central Vacuum, Recessed Lighting, Formal Dining Room, Quartz Counters
    • Flooring: Ceramic Tile, Hardwood, Travertine
    • Doors: Double Door Entry, Sliding Glass Door(s)
    • Windows: Plantation Shutters, Blinds
    • Has fireplace: Yes
    • Fireplace features: Other, Family Room, Gas
    Interior area
    • Total structure area: 3,104
    • Total interior livable area: 3,104 sqft

    Property

    Parking
    • Total spaces: 3
    • Parking features: RV Access/Parking, RV Gated, Private, Driveway, Concrete, Garage, Direct Access, Storage, Garage - 3 Doors
    • Garage spaces: 3
    • Has uncovered spaces: Yes
    Accessibility
    • Accessibility features: None
    Features
    • Levels: Two
    • Stories: 2
    • Entry location: Ground Level - No Steps
    • Patio & porch: Concrete Slab, Covered, Deck
    • Exterior features: Balcony, Rain Gutters, Curbs, Gutters, Sidewalks, Street Lighting
    • Has private pool: Yes
    • Pool features: Filtered, Heated
    • Has spa: Yes
    • Spa features: Heated, Private, In Ground
    • Fencing: Block,Wrought Iron,Fenced,Full
    • Has view: Yes
    • View description: Mountain(s)
    Lot
    • Size: 0.57 Acres
    • Features: Front Yard, Landscaped, Irregular Lot, Corner Lot
    Details
    • Additional structures: Barn(s) w/Electricity, Barn w/Water, Barn/Stable, Shed(s), Stall(s), Barn w/Electricity, Barn w/Water, Barn/Stable, Shed, Stall(s)
    • Parcel number: 5800400015
    • Special conditions: Standard
    • Horses can be raised: Yes
    • Horse amenities: Horse Property, Horse Property Improved, Stable(s), Equestrian Center

    Construction

    Type & style
    • Home type: SingleFamily
    • Architectural style: Mediterranean,Modern
    • Property subtype: Single Family Residence
    Materials
    • Stucco, Drywall Walls
    • Foundation: Concrete Slab, Slab
    • Roof: Tile
    Condition
    • Turnkey
    • Year built: 1996
    Details
    • Builder name: Morrison

    Utilities & green energy

    • Sewer: Public Sewer
    • Water: District/Public
    Green energy
    • Energy efficient items: HVAC, Windows
    • Energy generation: Solar

    Community & neighborhood

    Security
    • Security features: Carbon Monoxide Detector(s), Smoke Detector(s), Exterior Security Lights
    Community
    • Community features: Basketball
    Location
    • Region: Simi Valley
    • Subdivision: Morrison Estate-438

    HOA & financial

    HOA
    • Has HOA: Yes
    • HOA fee: $500 annually
    • Amenities included: Other
    • Association name: Morrison Estates

    Other

    Other facts
    • Listing terms: VA Loan,Submit,FHA,Fannie Mae,Conventional,Cash

    Price history

    DateEventPrice
    5/15/2026Sold$1,751,000+0.6%$564/sqft
    Source: Public Record Report a problem
    3/18/2024Sold$1,740,000-3.2%$561/sqft
    Source: CSMAOR #224000143 Report a problem
    3/5/2024Pending sale$1,798,000$579/sqft
    Source: CSMAOR #224000143 Report a problem
    2/8/2024Price change$1,798,000-2.5%$579/sqft
    Source: CSMAOR #224000143 Report a problem
    1/26/2024Price change$1,845,000-2.6%$594/sqft
    Source: CSMAOR #224000143 Report a problem
    1/13/2024Listed for sale$1,895,000+66.2%$611/sqft
    Source: CSMAOR #224000143 Report a problem
    4/19/2017Sold$1,140,000-0.8%$367/sqft
    Source: CSMAOR #216012318 Report a problem
    1/17/2017Pending sale$1,149,000$370/sqft
    Source: Century 21 Troop Real Estate #300082908409 Report a problem
    11/8/2016Price change$1,149,000-0.9%$370/sqft
    Source: Century 21 Troop Real Estate #300082908409 Report a problem
    8/26/2016Listed for sale$1,159,000+64.4%$373/sqft
    Source: CENTURY 21 Troop Real Estate #216012318 Report a problem
    4/5/2002Sold$705,000+9.3%$227/sqft
    Source: Public Record Report a problem
    5/11/2000Sold$645,000+73.6%$208/sqft
    Source: Public Record Report a problem
    8/19/1996Sold$371,500$120/sqft
    Source: Public Record Report a problem

    Public tax history

    YearProperty taxesTax assessment
    2025$20,227 +43%$1,774,800 +36.8%
    2024$14,145 $1,297,121 +2%
    2023$14,145 -0.1%$1,271,688 +2%
    2022$14,162 -0.3%$1,246,753 +2%
    2021$14,202 +1.8%$1,222,307 +1%
    2020$13,954 +4.7%$1,209,775 +2%
    2019$13,333 +0.5%$1,186,055 +2%
    2018$13,267 +24.8%$1,162,800 +25%
    2017$10,630 +8.7%$930,349 +6.2%
    2016$9,777 +1%$876,000 +0.6%
    2015$9,683 +4.3%$871,000 +5.3%
    2014$9,282 $827,000 +11.8%
    2013-- $740,000
    2012-- $740,000
    2011-- $740,000 -5.6%
    2009-- $784,000 -2.7%
    2007-- $805,918 +5.7%
    2006-- $762,117 +2%
    2005-- $747,174 +3.9%
    2003-- $719,100 +25.7%
    2002-- $572,000 +4%
    2001$5,900 +29.4%$550,000 +31.1%
    2000$4,559 $419,453

    Find assessor info on the county website

    Neighborhood: 93065

    Nearby schools

    GreatSchools rating
    Get a cash offer in 3 minutes
    Find out how much your home could sell for in as little as 3 minutes with a no-obligation cash offer.
    Estimated market value
    $1,886,100
    Get a cash offer in 3 minutes
    Find out how much your home could sell for in as little as 3 minutes with a no-obligation cash offer.
    Estimated market value
    $1,886,100