Skip main navigation
Sold
  • $200,000

    61 N Deer Cliff Dr, Crawfordsville, IN 47933

    2beds
    1,498sqft
    Residential, Condominium
    Built in 1999
    -- sqft lot
    $202,300 Zestimate®
    $134/sqft
    $1,543 Estimated rent

    Home value

    $202,300

    Estimated sales range

    Not available

    $1,543/mo

    Zestimate® history
    Loading
    Loading...

    Owner options

    List your home for rent

    $1,543/mo

    Rent Zestimate®

    Find your next renter with Zillow Rental Manager. Plus, with online applications, you can quickly screen prospective tenants – for free.

    Learn more

    $1,543/mo

    Rent Zestimate®

    Refinance and save

    $1,493/mo

    Est. payment

    Refinancing to a lower rate could help reduce your monthly payments and save thousands over the life of the loan.

    See today's rates

    $1,493/mo

    Est. payment

    Explore your selling options

    Work with a Zillow partner agent

    Leverage their expertise and Zillow's premium Showcase listings to get your home seen by more buyers.

    Get started

    List with your own agent

    Get your home in front of millions of buyers by listing it on Zillow.

    Learn how to do it

    Sell it yourself

    Take full control of how buyers see your home on Zillow by listing For Sale by Owner (FSBO).

    List your home

    What's special

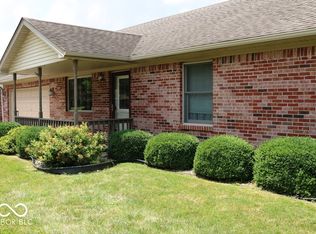
    Patio and deckCovered front porchOpen-concept living spaceAbundant natural lightCustom countertopsWell-appointed kitchenBreakfast bar
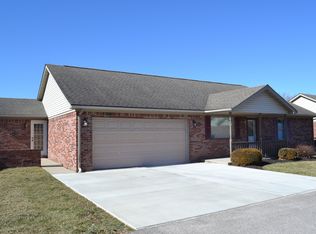
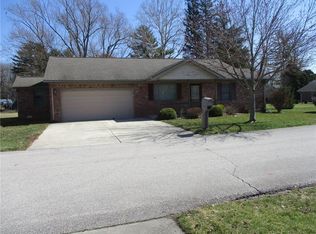
    Charming Free-Standing 2-Bedroom Condo with Exceptional Outdoor Living Welcome to your dream home-a beautifully designed free-standing 2-bedroom condo, bursting with character and comfort! This stunning property offers the perfect blend of indoor elegance and outdoor living, ideally suited for relaxed, modern lifestyles and ideal for family gatherings. Step inside to discover an open-concept living space with several rooms having newer flooring that flows effortlessly from room to room, perfect for entertaining and everyday living. The living room features abundant natural light and connects seamlessly to a sunroom-a flexible space that can serve as a third sleeping area, office, or quiet retreat. The heart of the home is a well-appointed kitchen with a breakfast bar and custom countertops, ideal for casual dining or morning coffee. Whether you're prepping meals or hosting friends, this layout makes every moment enjoyable. Both full bathrooms are thoughtfully designed and conveniently located, providing comfort and accessibility for residents and guests alike. Outdoor living is a joy with multiple spaces to enjoy fresh air and sunshine, including a patio and deck-perfect for relaxing, or sipping your favorite drink. The covered front porch adds welcoming charm and provides a peaceful spot to enjoy the neighborhood. Practical living is well-cared for too, with an attached 2-car garage offering ample parking and storage, and newer mechanical systems giving you peace of mind for years to come. Family is at the heart of this home-Grandma is heading to Florida to be near her grandchildren, and this move-in ready gem is the perfect next chapter! Don't miss the chance to make this exceptional property your own-a perfect blend of comfort, convenience, and charm.

    Zillow last checked:

    Listing updated:

    Listed by:

    Brian Pyle 765-376-9165,

    Carpenter, REALTORS®

    Bought with:

    Sara Westrich

    Carpenter, REALTORS®

    Source: MIBOR as distributed by MLS GRID,MLS#: 22084964MLS Logo

    Facts & features

    Interior

    Bedrooms & bathrooms
    • Bedrooms: 2
    • Bathrooms: 2
    • Full bathrooms: 2
    • Main level bathrooms: 2
    • Main level bedrooms: 2
    Primary bedroom
    • Level: Main
    • Area: 182 Square Feet
    • Dimensions: 14x13
    Bedroom 2
    • Level: Main
    • Area: 140 Square Feet
    • Dimensions: 14x10
    Dining room
    • Level: Main
    • Area: 169 Square Feet
    • Dimensions: 13x13
    Kitchen
    • Level: Main
    • Area: 154 Square Feet
    • Dimensions: 14x11
    Laundry
    • Level: Main
    • Area: 72 Square Feet
    • Dimensions: 12x6
    Living room
    • Level: Main
    • Area: 336 Square Feet
    • Dimensions: 21x16
    Sun room
    • Level: Main
    • Area: 120 Square Feet
    • Dimensions: 12x10
    Heating
    • Forced Air, Natural Gas
    Cooling
    • Central Air
    Appliances
    • Included: Dishwasher, Disposal, Electric Oven, Refrigerator, Gas Water Heater
    • Laundry: Main Level
    Features
    • Attic Access, Breakfast Bar, Ceiling Fan(s), High Speed Internet, Pantry
    • Windows: Wood Work Painted
    • Has basement: No
    • Attic: Access Only
    • Number of fireplaces: 1
    • Fireplace features: Gas Log, Living Room
    • Common walls with other units/homes: No Common Walls
    Interior area
    • Total structure area: 1,498
    • Total interior livable area: 1,498 sqft

    Property

    Parking
    • Total spaces: 2
    • Parking features: Attached
    • Attached garage spaces: 2
    Features
    • Levels: One
    • Stories: 1
    • Entry location: Free Standing
    • Patio & porch: Covered, Deck, Patio
    Details
    • Parcel number: 540636443032004030
    • Horse amenities: None

    Construction

    Type & style
    • Home type: Condo
    • Architectural style: Ranch
    • Property subtype: Residential, Condominium
    Materials
    • Brick
    • Foundation: Block
    Condition
    • New construction: No
    • Year built: 1999

    Utilities & green energy

    • Water: Public

    Community & HOA

    Community
    • Security: Security System Leased
    • Subdivision: Deer Cliff
    HOA
    • Has HOA: Yes
    • Amenities included: Insurance, Maintenance Grounds, Trash, Snow Removal
    • Services included: Association Home Owners, Insurance, Maintenance Grounds, Snow Removal, Trash
    • HOA fee: $250 monthly
    Location
    • Region: Crawfordsville

    Financial & listing details

    • Price per square foot: $134/sqft
    • Tax assessed value: $198,700
    • Annual tax amount: $608
    • Date on market: 2/19/2026
    • Cumulative days on market: 4 days

    Price history

    DateEventPrice
    4/30/2026Sold$200,000-2.4%$134/sqft
    Source: MIBOR as distributed by MLS GRID #22084964 Report a problem
    2/22/2026Pending sale$205,000$137/sqft
    Source: MIBOR as distributed by MLS GRID #22084964 Report a problem
    2/19/2026Listed for sale$205,000$137/sqft
    Source: MIBOR as distributed by MLS GRID #22084964 Report a problem

    Public tax history

    YearProperty taxesTax assessment
    2025$608 +2%$198,700 +27%
    2024$596 +2%$156,400 +0.8%
    2023$584 +2%$155,100 +10.9%
    2022$573 +2%$139,900 +17%
    2021$562 +2%$119,600 +4.2%
    2020$551 +2%$114,800 +0.9%
    2019$540 -4.9%$113,800 +12.5%
    2018$568 +117.2%$101,200
    2017$261 +24.9%$101,200 +3.1%
    2016$209 +7.8%$98,200 +1.7%
    2014$194 +12.2%$96,600 +2%
    2013$173 -91.8%$94,700 +3.4%
    2012$2,100 +6%$91,600 -7.6%
    2011$1,982 -15%$99,100 -15%
    2010$2,332 $116,600
    2009$2,332 -20.1%$116,600 +4.8%
    2007$2,919 $111,300
    Find assessor info on the county website

    Neighborhood: 47933

    Nearby schools

    GreatSchools rating
    Get pre-qualified for a loan
    At Zillow Home Loans, we can pre-qualify you in as little as 5 minutes with no impact to your credit score.

    An equal housing lender. NMLS #10287.