Skip main navigation
Sold
  • $195,000

    84 N Deer Cliff Dr, Crawfordsville, IN 47933

    3beds
    1,519sqft
    Residential, Condominium
    Built in 2002
    -- sqft lot
    $217,500 Zestimate®
    $128/sqft
    $1,673 Estimated rent

    Home value

    $217,500

    $207,000 - $228,000

    $1,673/mo

    Zestimate® history
    Loading
    Loading...

    Owner options

    List your home for rent

    $1,673/mo

    Rent Zestimate®

    Find your next renter with Zillow Rental Manager. Plus, with online applications, you can quickly screen prospective tenants – for free.

    Learn more

    $1,673/mo

    Rent Zestimate®

    Refinance and save

    $1,419/mo

    Est. payment

    Refinancing to a lower rate could help reduce your monthly payments and save thousands over the life of the loan.

    See today's rates

    $1,419/mo

    Est. payment

    Explore your selling options

    Work with a Zillow partner agent

    Leverage their expertise and Zillow's premium Showcase listings to get your home seen by more buyers.

    Get started

    List with your own agent

    Get your home in front of millions of buyers by listing it on Zillow.

    Learn how to do it

    Sell it yourself

    Take full control of how buyers see your home on Zillow by listing For Sale by Owner (FSBO).

    List your home

    What's special

    Brick ranchPatio spaceModern appliancesCovered front porchCountry club rdMaster bedroomLow entry shower
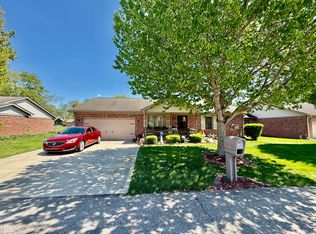
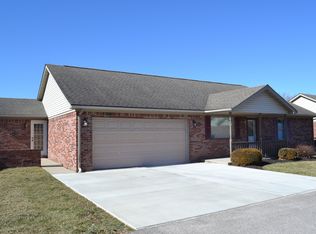
    A rare find! 3 bedroom brick cottage condo! A cottage condo is just like a single family home. Your own brick ranch without the hassle of exterior or lawn maintenance. Located in the peaceful Deer Cliff neighborhood on Country Club Rd. Step inside to discover a spacious living area w/wood laminate floors and plenty of natural light streaming through the windows. This layout flows seamlessly into the dining area and kitchen, creating the perfect space for entertaining guests or relaxing with family. The kitchen features modern appliances, ample cabinet space, and the kitchen sink is situated under a window to offer views of a grassy area. Ample dining room space for a large table and china cabinet if desired. Whether you're a seasoned chef or just enjoy cooking for loved ones, you'll appreciate the functionality and style of this well-designed space. The master bedroom has a good sized walk-in closet and en-suite bathroom complete with a low entry shower. The two additional bedrooms are perfect for guests or can be used as a home office or hobby room. Outside, you'll find patio space for your grill plus a covered front porch when you want to sit and watch what is going on in the neighborhood. Located just minutes from town.

    Zillow last checked:

    Listing updated:

    Listed by:

    Leslie Cooper Pyle 765-366-1311,

    Keller Williams-Morrison

    Bought with:

    Rebecca Rush

    Berkshire Hathaway Home

    Source: MIBOR as distributed by MLS GRID,MLS#: 21971423MLS Logo

    Facts & features

    Interior

    Bedrooms & bathrooms
    • Bedrooms: 3
    • Bathrooms: 2
    • Full bathrooms: 2
    • Main level bathrooms: 2
    • Main level bedrooms: 3
    Primary bedroom
    • Features: Laminate Hardwood
    • Level: Main
    • Area: 182 Square Feet
    • Dimensions: 14x13
    Bedroom 2
    • Features: Carpet
    • Level: Main
    • Area: 140 Square Feet
    • Dimensions: 14x10
    Bedroom 3
    • Features: Laminate Hardwood
    • Level: Main
    • Area: 120 Square Feet
    • Dimensions: 12x10
    Dining room
    • Features: Tile-Ceramic
    • Level: Main
    • Area: 169 Square Feet
    • Dimensions: 13x13
    Kitchen
    • Features: Tile-Ceramic
    • Level: Main
    • Area: 154 Square Feet
    • Dimensions: 14x11
    Living room
    • Features: Laminate Hardwood
    • Level: Main
    • Area: 336 Square Feet
    • Dimensions: 21x16
    Heating
    • Forced Air
    Cooling
    • Has cooling: Yes
    Appliances
    • Included: Dishwasher, Disposal, Gas Water Heater, MicroHood, Electric Oven, Refrigerator, Water Softener Owned
    • Laundry: Main Level
    Features
    • Attic Access, Ceiling Fan(s), High Speed Internet, Walk-In Closet(s)
    • Windows: Windows Vinyl, Wood Work Painted
    • Has basement: No
    • Attic: Access Only
    • Common walls with other units/homes: No Common Walls
    Interior area
    • Total structure area: 1,519
    • Total interior livable area: 1,519 sqft

    Property

    Parking
    • Total spaces: 2
    • Parking features: Attached
    • Attached garage spaces: 2
    • Details: Garage Parking Other(Finished Garage, Garage Door Opener)
    Features
    • Levels: One
    • Stories: 1
    • Entry location: Free Standing
    • Patio & porch: Covered, Patio
    Lot
    • Features: Trees-Small (Under 20 Ft)
    Details
    • Parcel number: 540636443038004030
    • Horse amenities: None

    Construction

    Type & style
    • Home type: Condo
    • Architectural style: Ranch
    • Property subtype: Residential, Condominium
    Materials
    • Brick
    • Foundation: Block
    Condition
    • New construction: No
    • Year built: 2002

    Utilities & green energy

    • Electric: 200+ Amp Service
    • Water: Municipal/City

    Community & HOA

    Community
    • Subdivision: Deer Cliff
    HOA
    • Has HOA: Yes
    • Services included: Insurance
    • HOA fee: $200 monthly
    Location
    • Region: Crawfordsville

    Financial & listing details

    • Price per square foot: $128/sqft
    • Tax assessed value: $204,600
    • Annual tax amount: $1,748
    • Date on market: 4/1/2024
    • Cumulative days on market: 3 days

    Price history

    DateEventPrice
    5/3/2024Sold$195,000-2.5%$128/sqft
    Source: MIBOR as distributed by MLS GRID #21971423 Report a problem
    4/2/2024Pending sale$200,000$132/sqft
    Source: MIBOR as distributed by MLS GRID #21971423 Report a problem
    4/1/2024Listed for sale$200,000+25%$132/sqft
    Source: MIBOR as distributed by MLS GRID #21971423 Report a problem
    1/20/2023Sold$160,000-13.5%$105/sqft
    Source: MIBOR as distributed by MLS GRID #21887955 Report a problem
    12/28/2022Pending sale$184,900$122/sqft
    Source: MIBOR as distributed by MLS GRID #21887955 Report a problem
    11/10/2022Price change$184,900-2.7%
    Source: IRMLS #202242502 Report a problem
    10/12/2022Listed for sale$190,000+46.7%$125/sqft
    Source: MIBOR as distributed by MLS GRID #21887955 Report a problem
    8/10/2016Sold$129,500+23.3%$85/sqft
    Source: Agent Provided Report a problem
    6/9/2014Sold$105,000$69/sqft
    Source: Agent Provided Report a problem

    Public tax history

    YearProperty taxesTax assessment
    2025$1,943 +7.3%$204,600 +27.2%
    2024$1,811 +3.6%$160,800 +3.1%
    2023$1,749 +12.7%$155,900 +8.5%
    2022$1,551 +6.4%$143,700 +14.8%
    2021$1,457 -0.4%$125,200 +3.1%
    2020$1,463 +41.8%$121,400 -0.2%
    2019$1,032 -3.2%$121,600 +13.8%
    2018$1,066 +721.7%$106,900 +1%
    2017$130 -3.7%$105,800 +3.1%
    2016$135 $102,600 +1.7%
    2014-- $100,900 +2%
    2013$38 +1.9%$98,900 +3.5%
    2012$37 +2%$95,600 -5.7%
    2011$36 +2%$101,400 -15.1%
    2010$36 +2.1%$119,400
    2009$35 -90.7%$119,400 +4.8%
    2007$377 $113,900
    Find assessor info on the county website

    Neighborhood: 47933

    Nearby schools

    GreatSchools rating
    Get pre-qualified for a loan
    At Zillow Home Loans, we can pre-qualify you in as little as 5 minutes with no impact to your credit score.

    An equal housing lender. NMLS #10287.