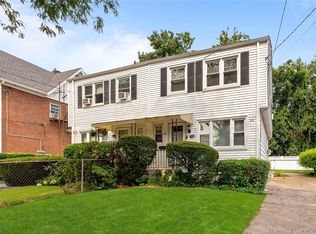
This is your chance for 61 N Fulton Ave, an affordable semi-attached Colonial close to Metro North and NYC. With over 1,700 sq ft of living space, this 3-bed, 1.5 bath home offers affordability, convenience, and value. Hardwood floors, a sun-drenched open layout, and a kitchen with solid space, powder rm, great layout potential, and the chance to build equity while designing the home that fits your lifestyle and vision. Upstairs, three generous beds one full bath, while the unfinished basement delivers bonus space for a rec room, gym, or home office, complete another bath or laundry. Outside, a fully fenced backyard awaits with a space for a garden, play, or unwind. Conveniently located near Metro-North, major parkways, shopping, dining, and everyday essentials. Located on a quiet, friendly block with a private driveway, this home is ideal for first-time buyers or anyone seeking space, style, and simplicity. Schedule a showing before it’s gone.
Sold for $439,500
Zillow last checked:
Listing updated:
Bought with:
Daniel Feder, 31FE1089480
Bayview Realty
Source: OneKey® MLS as distributed by MLS GRID,MLS#: 848441
Price history
| Date | Event | Price |
|---|---|---|
| 9/14/2026 | Listing removed | $499,500$396/sqft |
Source:  OneKey® MLS as distributed by MLS GRID #1043923 Report a problem OneKey® MLS as distributed by MLS GRID #1043923 Report a problem | ||
| 8/27/2026 | Listed for sale | $499,500+13.7%$396/sqft |
Source: OneKey® MLS as distributed by MLS GRID #1043923 Report a problem | ||
| 8/12/2026 | Sold | $439,500-16.9%$349/sqft |
Source: OneKey® MLS as distributed by MLS GRID #848441 Report a problem | ||
| 6/15/2026 | Pending sale | $529,000$420/sqft |
Source: OneKey® MLS as distributed by MLS GRID #848441 Report a problem | ||
| 5/21/2026 | Listed for sale | $529,000$420/sqft |
Source: OneKey® MLS as distributed by MLS GRID #848441 Report a problem | ||
Get a cash offer in 3 minutes
Find out how much your home could sell for in as little as 3 minutes with a no-obligation cash offer.
Estimated market value
$514,300
