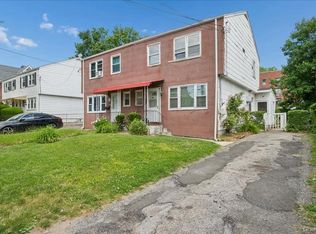
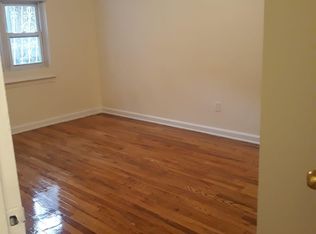
Welcome home to this beautifully maintained semi-attached single-family residence where modern comfort meets everyday convenience. Offering 3 nicely sized bedrooms and 2.5 bathrooms, this spacious home is designed to accommodate today's lifestyle with room to relax, entertain, and grow.
The sun-filled interior features a thoughtfully designed layout with comfortable living spaces and a large primary suite and the main bathroom is complete with a spa-like Jacuzzi tub—the perfect place to unwind after a long day. Step outside to a private backyard with a deck, creating the ideal setting for summer barbecues, outdoor gatherings, or simply enjoying your morning coffee. Located just minutes from downtown Mount Vernon's shopping, restaurants, and everyday conveniences, with easy access to several major highways, this home offers the perfect balance of suburban comfort and commuter-friendly accessibility. Whether you're hosting family and friends or enjoying a quiet evening at home, this move-in-ready property delivers the space, comfort, and location you've been looking for. Don't miss the opportunity to make it yours!
Pending
$588,000
65 N Fulton Avenue, Mount Vernon, NY 10550
3beds
1,640sqft
Single Family Residence, Residential
Built in 1956
3,120 Square Feet Lot
$-- Zestimate®
$359/sqft
$-- HOA
What's special
Spacious homeLarge primary suiteSpa-like jacuzzi tubThoughtfully designed layoutSun-filled interiorComfortable living spaces
- 94 days
- 63
- 0
Likely to sell faster than
Zillow last checked:
Listing updated:
Listed by:
Link NY Realty 646-827-2256,
Bryant Wilder 917-434-2077
Source: OneKey® MLS as distributed by MLS GRID,MLS#: 1026544
Facts & features
Interior
Bedrooms & bathrooms
- Bedrooms: 3
- Bathrooms: 3
- Full bathrooms: 2
- 1/2 bathrooms: 1
Bedroom 1
- Description: Master Bedroom
- Level: Second
Bedroom 2
- Description: Second Floor Bedroom
- Level: Second
Bedroom 3
- Description: Second Floor Bedroom
- Level: Second
Bathroom 1
- Description: 1st Fl 1/2 Bath
- Level: First
Bathroom 2
- Description: Main Bathroom with Jacuzzi (Full)
- Level: Second
Bathroom 3
- Description: Full Bathroom
- Level: Basement
Other
- Description: Basement Room
- Level: Basement
Dining room
- Description: Well-lit Dining area
- Level: First
Family room
- Description: Family Room
- Level: Basement
Kitchen
- Description: Modern Kitchen
- Level: First
Laundry
- Description: Washer & Dryer
- Level: Basement
Living room
- Description: Large Living Room Area
- Level: First
Heating
- Natural Gas
Cooling
- Wall/Window Unit(s)
Appliances
- Included: Dryer, Gas Cooktop, Gas Oven, Gas Range, Oven, Refrigerator, Stainless Steel Appliance(s)
- Laundry: Washer/Dryer Hookup, Gas Dryer Hookup, Laundry Room, Washer Hookup
Features
- First Floor Bedroom, Entrance Foyer, Formal Dining, Galley Type Kitchen, Granite Counters, Natural Woodwork, Primary Bathroom
- Flooring: Hardwood
- Basement: Finished,Storage Space
- Attic: Crawl
- Has fireplace: No
Interior area
- Total structure area: 1,640
- Total interior livable area: 1,640 sqft
Property
Parking
- Total spaces: 3
- Parking features: Driveway
- Has uncovered spaces: Yes
Features
- Levels: Three Or More
Lot
- Size: 3,120 Square Feet
- Features: Back Yard
Details
- Parcel number: 0800165063020580000012
- Special conditions: None
Construction
Type & style
- Home type: SingleFamily
- Architectural style: Contemporary
- Property subtype: Single Family Residence, Residential
- Attached to another structure: Yes
Materials
- Aluminum Siding, Brick
Condition
- Year built: 1956
Utilities & green energy
- Sewer: Public Sewer
- Water: Public
- Utilities for property: Cable Connected, Electricity Connected, Natural Gas Connected, Phone Connected, Sewer Connected, Trash Collection Public, Water Connected
Community & HOA
Community
- Security: Security System
HOA
- Has HOA: No
Location
- Region: Mount Vernon
Financial & listing details
- Price per square foot: $359/sqft
- Tax assessed value: $8,900
- Annual tax amount: $13,635
- Date on market: 7/15/2026
- Cumulative days on market: 95 days
- Listing agreement: Exclusive Right To Sell
- Electric utility on property: Yes
Estimated market value
Not available
Estimated sales range
Not available
Not available
Price history
| Date | Event | Price |
|---|---|---|
| 8/27/2026 | Pending sale | $588,000$359/sqft |
Source:  OneKey® MLS as distributed by MLS GRID #1026544 Report a problem OneKey® MLS as distributed by MLS GRID #1026544 Report a problem | ||
| 7/15/2026 | Listed for sale | $588,000+335.6%$359/sqft |
Source: OneKey® MLS as distributed by MLS GRID #1026544 Report a problem | ||
| 1/28/1997 | Sold | $135,000$82/sqft |
Source: Public Record Report a problem | ||
Public tax history
| Year | Property taxes | Tax assessment |
|---|---|---|
| 2025 | -- | $8,900 |
| 2024 | -- | $8,900 |
| 2023 | -- | $8,900 |
| 2022 | -- | $8,900 |
| 2021 | -- | $8,900 |
| 2020 | -- | $8,900 |
| 2019 | -- | $8,900 |
| 2018 | -- | $8,900 |
| 2017 | -- | $8,900 |
| 2016 | -- | $8,900 |
| 2015 | -- | $8,900 |
| 2014 | -- | $8,900 |
| 2013 | -- | $8,900 |
| 2012 | -- | $8,900 |
| 2011 | -- | $8,900 |
| 2010 | -- | $8,900 |
| 2009 | -- | $8,900 |
| 2008 | -- | $8,900 |
| 2007 | -- | $8,900 |
| 2006 | -- | $8,900 |
| 2005 | -- | $8,900 |
| 2004 | -- | $8,900 |
| 2003 | -- | $8,900 |
| 2002 | -- | $8,900 |
| 2001 | -- | $8,900 |
Find assessor info on the county website
Monthly payment
Climate risks
Neighborhood: Downtown
Nearby schools
Schools provided by the listing agent
- Elementary: Cecil H Parker School
- Middle: Benjamin Turner Middle School
- High: Mt Vernon High School
Source: OneKey® MLS as distributed by MLS GRID. This data may not be complete. We recommend contacting the local school district to confirm school assignments for this home.
Similar homes
- $599,0003 bd1 ba1.7k sqft26 Elliot Street, Mount Vernon, NY 10553For Sale

 MLS ID #1040296, Doris Jean, Listing by: William Raveis Real Estate. OneKey® MLS as distributed by MLS GRID
 - $629,0003 bd2 ba1.2k sqft38 Stockbridge Road, Yonkers, NY 10710For Sale
 MLS ID #1036000, Christopher Grieco, Listing by: DeMarsh Properties Inc.. OneKey® MLS as distributed by MLS GRID
 - $800,0003 bd3 ba1.9k sqft31 aka 33 Cross Street, Yonkers, NY 10708For Sale
 MLS ID #1057085, Kenneth Diaz, Listing by: Houlihan Lawrence Inc.. OneKey® MLS as distributed by MLS GRID
 - $599,0003 bd2 ba1.2k sqft124 Texas Avenue, Bronxville, NY 10708For Sale
 MLS ID #1045604, Rose Asprea, Listing by: Houlihan Lawrence Inc.. OneKey® MLS as distributed by MLS GRID
 - $829,0003 bd3 ba2k sqft156 Forster Avenue, Fleetwood, NY 10552For SaleMLS ID #1004251, Claudia Barnes, Listing by: eXp Realty. OneKey® MLS as distributed by MLS GRID
- $599,0002 bd1 ba1.2k sqft2036 Hobart Avenue, Bronx, NY 10461For SaleMLS ID #1030200, Bernadette Massa, Listing by: Bee Home Realty. OneKey® MLS as distributed by MLS GRID
- $729,9993 bd2 ba1.1k sqft33 Dexter Road, Yonkers, NY 10710For SaleMLS ID #1037079, Randa S. Innabi, Listing by: Century 21 Dawns Gold Realty. OneKey® MLS as distributed by MLS GRID
- $725,0003 bd2 ba1.7k sqft1114 Mace Avenue, Bronx, NY 10469For SaleMLS ID #1057240, Erin E. Lee, Listing by: Keller Williams Realty Group. OneKey® MLS as distributed by MLS GRID
- $709,0004 bd2 ba1.5k sqft162 Midland Avenue, Yonkers, NY 10705For SaleMLS ID #1016812, Patricia Breen, Listing by: Compass Greater NY, LLC. OneKey® MLS as distributed by MLS GRID
- $849,0003 bd2 ba1.8k sqft2866 Dewey Avenue, Bronx, NY 10465For SaleMLS ID #1063866, Yara Annechiarico, Listing by: At Home With Yara Realty. OneKey® MLS as distributed by MLS GRID
- $739,0003 bd3 ba1.2k sqft3243 Corsa Avenue, Bronx, NY 10469For SaleMLS ID #1036973, Denerys Goenaga, Listing by: J A K Realty Inc. OneKey® MLS as distributed by MLS GRID
- $789,0003 bd2 ba1.4k sqft1830 Narragansett Avenue, Bronx, NY 10461For SaleMLS ID #1055058, Vincent Buccieri, Listing by: Today Realty Corp.. OneKey® MLS as distributed by MLS GRID
- $679,0002 bd3 ba1.4k sqft1921 Edison Avenue, Bronx, NY 10461For SaleMLS ID #1045114, Katia Tartarone, Listing by: Aurum Standard Realty Corp. OneKey® MLS as distributed by MLS GRID
- $630,0004 bd2 ba1.6k sqft131 Sleepy Hollow Lane, Congers, NY 10920For SaleMLS ID #1055288, Irene M Mc Carthy, Listing by: Keller Williams Hudson Valley. OneKey® MLS as distributed by MLS GRID
- $669,0004 bd2 ba1.3k sqft415 Blauvelt Road, Blauvelt, NY 10913For SaleMLS ID #1054850, Michael H. Canter, Listing by: Keller Williams Hudson Valley. OneKey® MLS as distributed by MLS GRID
- $619,0004 bd2 ba1.5k sqft11 Hollow Drive, New City, NY 10956For SaleMLS ID #1019226, Stephen Ramundo, Listing by: Keller Williams Valley Realty. OneKey® MLS as distributed by MLS GRID
- $749,9993 bd1 ba2k sqft816 N Broadway, Yonkers, NY 10701For SaleMLS ID #1014812, Mark Arcieri, Listing by: Coldwell Banker Realty. OneKey® MLS as distributed by MLS GRID
- $645,0005 bd3 ba1.1k sqft82 Riverdale Avenue, White Plains, NY 10607For SaleMLS ID #1010308, Erika N. King, Listing by: YourHomeSold Guaranteed Realty. OneKey® MLS as distributed by MLS GRID
- $645,0003 bd1 ba1.2k sqft9 School Street, White Plains, NY 10606For SaleMLS ID #1034618, Leanne Pantoliano, Listing by: Compass Greater NY, LLC. OneKey® MLS as distributed by MLS GRID
- $549,0002 bd2 ba1.2k sqft4 Channing Place #2R, Eastchester, NY 10709For SaleMLS ID #997189, Richard C. Countryman, Listing by: BHHS Hudson Valley Properties. OneKey® MLS as distributed by MLS GRID
