Love where you live in this wonderfully renovated 2BR/1BA condo, nestled in a quiet neighborhood with ideal access to Bedford's delightful amenities, Lexington & popular area destinations. Through the private entrance of 61 Neillian Way, you'll be greeted by a light-filled, open living area, leading to a brand new eat-in kitchen equipped w/ LVT floors, quartz countertops, & stainless appliances. There is new laminate flooring throughout, both bedrooms are well-proportioned, & the bathroom boasts an updated vanity, lighting, & medicine cabinet. Savor the exclusivity of your own private deck, opening to a sweet backyard. The home has 643 SqFt on its main level and an interior staircase leads to 641 SqFt in the basement that can potentially be upgraded to provide additional living space. A newly paved 2-car driveway offers off-street parking. With A+ proximity to Rt 128/I-95, Hartwell Town Forest, Minuteman Bikeway, & Bedford Center, this address promises convenience and stylish living.
Sold for $499,000
$499,000
61 Neillian Way #61, Bedford, MA 01730
2beds
1,284sqft
Condominium
Built in 1956
-- sqft lot
$-- Zestimate®
$389/sqft
$2,983 Estimated rent
Home value
Not available
Estimated sales range
Not available
$2,983/mo
Zestimate® history
Owner options
List your home for rent
$2,983/mo
Rent Zestimate®
Find your next renter with Zillow Rental Manager. Plus, with online applications, you can quickly screen prospective tenants – for free.
$2,983/mo
Rent Zestimate®
Refinance and save
$3,113/mo
Est. payment
Refinancing to a lower rate could help reduce your monthly payments and save thousands over the life of the loan.
$3,113/mo
Est. payment
Explore your selling options
Work with a Zillow partner agent
Leverage their expertise and Zillow's premium Showcase listings to get your home seen by more buyers.
Get startedList with your own agent
Get your home in front of millions of buyers by listing it on Zillow.
Learn how to do itSell it yourself
Take full control of how buyers see your home on Zillow by listing For Sale by Owner (FSBO).
List your homeWhat's special
Zillow last checked:
Listing updated:
Listed by:
Daria Miano 781-355-6928,
Barrett Sotheby's International Realty 781-862-1700
Bought with:
Richard Genovese
Flow Realty, Inc.
Source: MLS PIN,MLS#: 73200179
Facts & features
Interior
Bedrooms & bathrooms
- Bedrooms: 2
- Bathrooms: 1
- Full bathrooms: 1
- Main level bathrooms: 1
- Main level bedrooms: 2
Primary bedroom
- Features: Closet, Flooring - Laminate, Lighting - Overhead
- Level: Main,First
- Area: 130
- Dimensions: 13 x 10
Bedroom 2
- Features: Closet, Flooring - Laminate, Lighting - Overhead
- Level: Main,First
- Area: 121
- Dimensions: 11 x 11
Primary bathroom
- Features: No
Bathroom 1
- Features: Bathroom - Full, Bathroom - With Tub & Shower, Flooring - Stone/Ceramic Tile
- Level: Main,First
- Area: 35
- Dimensions: 7 x 5
Kitchen
- Features: Flooring - Vinyl, Dining Area, Balcony / Deck, Countertops - Stone/Granite/Solid, Breakfast Bar / Nook, Deck - Exterior, Exterior Access, Remodeled, Stainless Steel Appliances, Gas Stove, Lighting - Overhead
- Level: Main,First
- Area: 91
- Dimensions: 13 x 7
Living room
- Features: Flooring - Laminate, Exterior Access, Lighting - Overhead
- Level: Main,First
- Area: 168
- Dimensions: 14 x 12
Heating
- Central, Hot Water, Natural Gas, Individual, Unit Control
Cooling
- None
Appliances
- Included: Range, Dishwasher, Refrigerator, Washer, Dryer, Range Hood
- Laundry: Gas Dryer Hookup, Washer Hookup, In Basement, In Unit, Electric Dryer Hookup
Features
- Lighting - Overhead, Bonus Room, Internet Available - Broadband, Internet Available - DSL, Internet Available - Unknown
- Flooring: Tile, Laminate, Vinyl / VCT
- Doors: Insulated Doors
- Windows: Insulated Windows
- Has basement: Yes
- Has fireplace: No
- Common walls with other units/homes: End Unit
Interior area
- Total structure area: 1,284
- Total interior livable area: 1,284 sqft
Property
Parking
- Total spaces: 2
- Parking features: Off Street, Deeded, Paved, Exclusive Parking
- Uncovered spaces: 2
Features
- Entry location: Unit Placement(Street,Ground,Garden)
- Patio & porch: Porch, Deck, Deck - Wood
- Exterior features: Porch, Deck, Deck - Wood
Lot
- Size: 8,145 Square Feet
Details
- Parcel number: 354079
- Zoning: C
Construction
Type & style
- Home type: Condo
- Property subtype: Condominium
- Attached to another structure: Yes
Materials
- Frame
- Roof: Shingle
Condition
- Year built: 1956
- Major remodel year: 2024
Utilities & green energy
- Electric: Circuit Breakers
- Sewer: Public Sewer
- Water: Public
- Utilities for property: for Gas Range, for Gas Oven, for Electric Dryer, Washer Hookup
Green energy
- Energy efficient items: Thermostat
Community & HOA
Community
- Features: Public Transportation, Shopping, Park, Walk/Jog Trails, Medical Facility, Bike Path, Conservation Area, Highway Access, House of Worship, Private School, Public School, T-Station
HOA
- Services included: Insurance, Reserve Funds
Location
- Region: Bedford
Financial & listing details
- Price per square foot: $389/sqft
- Date on market: 1/4/2026
- Exclusions: Gym Flooring In Basement Is Negotiable.
Price history
| Date | Event | Price |
|---|---|---|
| 4/10/2024 | Sold | $499,000$389/sqft |
Source: MLS PIN #73200179 Report a problem | ||
| 2/24/2024 | Contingent | $499,000$389/sqft |
Source: MLS PIN #73200179 Report a problem | ||
| 2/15/2024 | Price change | $499,000-5%$389/sqft |
Source: MLS PIN #73200179 Report a problem | ||
| 2/7/2024 | Listed for sale | $525,000$409/sqft |
Source: MLS PIN #73200179 Report a problem | ||
Public tax history
Tax history is unavailable.
Neighborhood: 01730
Nearby homes
- $673,3003 bd2 ba1.2k sqft61-63 Neillian Way, Bedford, MA 01730Off Market
- $385,0001 bd1 ba809 sqft63 Neillian Way #63, Bedford, MA 01730Sold

- $385,0001 bd1 ba528 sqft63 Neillian Way, Bedford, MA 01730Sold
- $635,0003 bd2 ba1.2k sqft65-67 Neillian Way, Bedford, MA 01730Sold
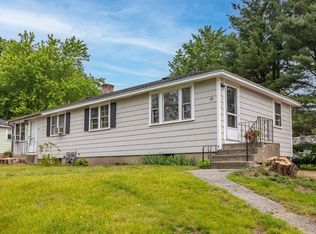
- $724,7003 bd2 ba1.2k sqft65-67 Neillian Way, Bedford, MA 01730Off Market
- $937,4004 bd4 ba2k sqft57 Neillian Way, Bedford, MA 01730Off Market
- $880,0004 bd4 ba2k sqft59 Neillian Way, Bedford, MA 01730Sold
- $499,0002 bd1 ba660 sqft61 Neillian Way, Bedford, MA 01730Sold
Nearby schools
GreatSchools rating
- NADavis Elementary SchoolGrades: PK-2Distance: 2.3 mi
- 9/10John Glenn Middle SchoolGrades: 6-8Distance: 1.4 mi
- 10/10Bedford High SchoolGrades: 9-12Distance: 1.5 mi
Schools provided by the listing agent
- Elementary: Davis/Lane
- Middle: Jgms
- High: Bhs
Source: MLS PIN. This data may not be complete. We recommend contacting the local school district to confirm school assignments for this home.


Get pre-qualified for a loan
At Zillow Home Loans, we can pre-qualify you in as little as 5 minutes with no impact to your credit score.An equal housing lender. NMLS #10287.
- Massachusetts
- Middlesex County
- Bedford
- 01730
- 61 Neillian Way Unit 61
Nearby cities
Nearby zip codes
Other Bedford Topics
