Welcome to this freshly updated, beautifully appointed 1BR/1BA condo home located in a popular neighborhood near the Lexington line & convenient to Bedford’s popular amenities! Upon entering 63 Neillian Way via a private entrance, you’ll discover a thoughtfully designed, comfortable space including a modern kitchen w/ new luxury vinyl flooring, new granite counter tops & a washer/dryer combo. The bedroom is well sized & the bathroom has been outfitted with a new vanity, sink, lighting & medicine cabinet. Enjoy your own private deck leading to a level, private backyard. The home spans 505 SqFt on the main level with bonus space in the basement which can used as storage or potentially finished, adding up to 300 Sq Ft in additional living space! Off-street parking is provided by a freshly paved 2 car driveway. Great access to Rt 128/I-95, Hartwell Town Forest, the Minuteman Commuter Bikeway & plentiful dining/shopping in Bedford Center solidify this as a great address to make your home!
Sold for $385,000
$385,000
63 Neillian Way #63, Bedford, MA 01730
1beds
809sqft
Condominium
Built in 1956
-- sqft lot
$-- Zestimate®
$476/sqft
$3,617 Estimated rent
Home value
Not available
Estimated sales range
Not available
$3,617/mo
Zestimate® history
Owner options
List your home for rent
$3,617/mo
Rent Zestimate®
Find your next renter with Zillow Rental Manager. Plus, with online applications, you can quickly screen prospective tenants – for free.
$3,617/mo
Rent Zestimate®
Refinance and save
$2,402/mo
Est. payment
Refinancing to a lower rate could help reduce your monthly payments and save thousands over the life of the loan.
$2,402/mo
Est. payment
Explore your selling options
Work with a Zillow partner agent
Leverage their expertise and Zillow's premium Showcase listings to get your home seen by more buyers.
Get startedList with your own agent
Get your home in front of millions of buyers by listing it on Zillow.
Learn how to do itSell it yourself
Take full control of how buyers see your home on Zillow by listing For Sale by Owner (FSBO).
List your homeWhat's special
Zillow last checked:
Listing updated:
Listed by:
Daria Miano 781-355-6928,
Barrett Sotheby's International Realty 781-862-1700
Bought with:
Pamela Ely
Coldwell Banker Realty - Concord
Source: MLS PIN,MLS#: 73200178
Facts & features
Interior
Bedrooms & bathrooms
- Bedrooms: 1
- Bathrooms: 1
- Full bathrooms: 1
- Main level bathrooms: 1
- Main level bedrooms: 1
Primary bedroom
- Features: Closet, Flooring - Wall to Wall Carpet, Lighting - Overhead
- Level: Main,First
- Area: 143
- Dimensions: 13 x 11
Primary bathroom
- Features: No
Bathroom 1
- Features: Bathroom - Full, Bathroom - With Tub & Shower, Flooring - Stone/Ceramic Tile, Lighting - Sconce
- Level: Main
Kitchen
- Features: Flooring - Vinyl, Dining Area, Balcony / Deck, Countertops - Stone/Granite/Solid, Deck - Exterior, Dryer Hookup - Electric, Exterior Access, Gas Stove
- Level: Main,First
- Area: 98
- Dimensions: 14 x 7
Living room
- Features: Closet, Flooring - Wall to Wall Carpet, Exterior Access
- Level: Main,First
- Area: 168
- Dimensions: 14 x 12
Heating
- Central, Hot Water, Natural Gas, Individual, Unit Control
Cooling
- None
Appliances
- Included: Range, Refrigerator, Washer, Dryer, Washer/Dryer
- Laundry: Main Level, Electric Dryer Hookup, Washer Hookup, First Floor, In Unit
Features
- Internet Available - Broadband, Internet Available - DSL, Internet Available - Unknown
- Flooring: Tile, Carpet, Vinyl / VCT
- Doors: Insulated Doors
- Windows: Insulated Windows
- Has basement: Yes
- Has fireplace: No
- Common walls with other units/homes: End Unit
Interior area
- Total structure area: 809
- Total interior livable area: 809 sqft
Property
Parking
- Total spaces: 2
- Parking features: Off Street, Deeded, Paved, Exclusive Parking
- Uncovered spaces: 2
Features
- Entry location: Unit Placement(Street,Ground,Garden)
- Patio & porch: Porch, Deck, Deck - Vinyl
- Exterior features: Porch, Deck, Deck - Vinyl
Lot
- Size: 8,145 Square Feet
Details
- Zoning: C
Construction
Type & style
- Home type: Condo
- Property subtype: Condominium
- Attached to another structure: Yes
Materials
- Frame
- Roof: Shingle
Condition
- Year built: 1956
- Major remodel year: 2024
Utilities & green energy
- Electric: Circuit Breakers
- Sewer: Public Sewer
- Water: Public
- Utilities for property: for Gas Range, for Gas Oven, for Electric Dryer, Washer Hookup
Green energy
- Energy efficient items: Thermostat
Community & HOA
Community
- Features: Public Transportation, Shopping, Park, Walk/Jog Trails, Medical Facility, Bike Path, Conservation Area, Highway Access, House of Worship, Private School, Public School, T-Station
HOA
- Services included: Insurance, Reserve Funds
Location
- Region: Bedford
Financial & listing details
- Price per square foot: $476/sqft
- Date on market: 12/23/2025
Price history
| Date | Event | Price |
|---|---|---|
| 4/17/2024 | Sold | $385,000-3.5%$476/sqft |
Source: MLS PIN #73200178 Report a problem | ||
| 2/15/2024 | Price change | $399,000-6.1%$493/sqft |
Source: MLS PIN #73200178 Report a problem | ||
| 2/7/2024 | Listed for sale | $425,000$525/sqft |
Source: MLS PIN #73200178 Report a problem | ||
Public tax history
Tax history is unavailable.
Neighborhood: 01730
Nearby homes
- $499,0002 bd1 ba1.2k sqft61 Neillian Way #61, Bedford, MA 01730Sold

- $669,5003 bd2 ba1.2k sqft61-63 Neillian Way, Bedford, MA 01730Off Market
- $385,0001 bd1 ba528 sqft63 Neillian Way, Bedford, MA 01730Sold
- $635,0003 bd2 ba1.2k sqft65-67 Neillian Way, Bedford, MA 01730Sold
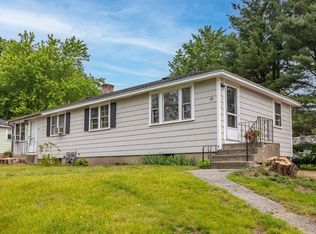
- $722,5003 bd2 ba1.2k sqft65-67 Neillian Way, Bedford, MA 01730Off Market
- $937,4004 bd4 ba2k sqft57 Neillian Way, Bedford, MA 01730Off Market
- $880,0004 bd4 ba2k sqft59 Neillian Way, Bedford, MA 01730Sold
- $499,0002 bd1 ba660 sqft61 Neillian Way, Bedford, MA 01730Sold
Nearby schools
GreatSchools rating
- NADavis Elementary SchoolGrades: PK-2Distance: 2.3 mi
- 9/10John Glenn Middle SchoolGrades: 6-8Distance: 1.4 mi
- 10/10Bedford High SchoolGrades: 9-12Distance: 1.5 mi
Schools provided by the listing agent
- Elementary: Davis/Lane
- Middle: Jgms
- High: Bhs
Source: MLS PIN. This data may not be complete. We recommend contacting the local school district to confirm school assignments for this home.


Get pre-qualified for a loan
At Zillow Home Loans, we can pre-qualify you in as little as 5 minutes with no impact to your credit score.An equal housing lender. NMLS #10287.
- Massachusetts
- Middlesex County
- Bedford
- 01730
- 63 Neillian Way Unit 63
Nearby cities
Nearby zip codes
Other Bedford Topics
