Skip main navigation
Off market
  • $508,700

    61 Oak Knoll Dr, Berwyn, PA 19312

    3beds
    2baths
    2,103sqft
    Townhouse
    Built in 1980
    2,178 Square Feet Lot
    $508,700 Zestimate®
    $242/sqft
    $3,207 Estimated rent

    Home value

    $508,700

    $483,000 - $539,000

    $3,207/mo

    Zestimate® history
    Loading
    Loading...

    Owner options

    List your home for rent

    $3,207/mo

    Rent Zestimate®

    Find your next renter with Zillow Rental Manager. Plus, with online applications, you can quickly screen prospective tenants – for free.

    Learn more

    $3,207/mo

    Rent Zestimate®

    Refinance and save

    $3,684/mo

    Est. payment

    Refinancing to a lower rate could help reduce your monthly payments and save thousands over the life of the loan.

    See today's rates

    $3,684/mo

    Est. payment

    Explore your selling options

    Work with a Zillow partner agent

    Leverage their expertise and Zillow's premium Showcase listings to get your home seen by more buyers.

    Get started

    List with your own agent

    Get your home in front of millions of buyers by listing it on Zillow.

    Learn how to do it

    Sell it yourself

    Take full control of how buyers see your home on Zillow by listing For Sale by Owner (FSBO).

    List your home

    What's special

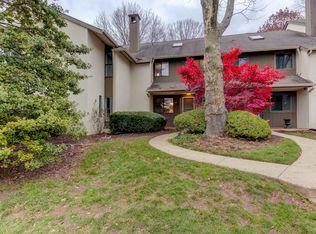
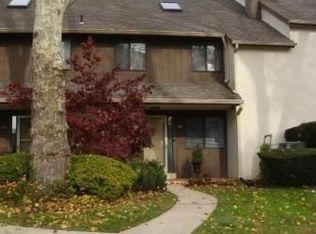
    Location! Location! Location! This superlative 2,103 sq. ft home is the best that Oak Knoll has to offer. Walkable to Daylesford train station, shopping, & minutes to Upper Main Line YMCA. Not to mention award winning Tredyffrin/Easttown School District. 1st floor includes fully renovated kitchen with granite counters and breakfast bar, newer stainless appliances and upgrade cabinets and pantry closet. The spacious living room has sliders leading out to a private patio. 2nd floor features 3 bedrooms. The master bedroom has a walk in closet and full bath with tile floor, granite vanity with stainless vessel sink and glass shower. Two guest bedrooms share a hall bath with new heated tile floor. The fully finished loft with built in bookshelves and new skylight window can serve as a home office or study room. This townhome offers 1 detached garage and 1 assigned parking spot. Plenty of guest parking as well. Solid floor plan, plenty of rooms, and a perfect opportunity for a place to call home! Tenant will need to agree to Oak Knoll Association Rules. Tenant responsible for electricity only

    This property is off market, which means it's not currently listed for sale or rent on Zillow. This may be different from what's available on other websites or public sources.

    Facts & features

    Interior

    Bedrooms & bathrooms
    • Bedrooms: 3
    • Bathrooms: 2.5
    Heating
    • Forced air, Electric
    Cooling
    • Other
    Appliances
    • Included: Dryer, Washer
    • Laundry: In Unit
    Features
    • Flooring: Hardwood
    • Basement: None
    • Has fireplace: Yes
    Interior area
    • Total interior livable area: 2,103 sqft

    Property

    Parking
    • Total spaces: 1
    • Parking features: Garage - Detached, Off-street
    Features
    • Exterior features: Stucco
    Lot
    • Size: 2,178 Square Feet
    Details
    • Parcel number: 4310K02610000

    Construction

    Type & style
    • Home type: Townhouse
    Condition
    • Year built: 1980

    Community & HOA

    HOA
    • Has HOA: Yes
    • HOA fee: $400 monthly
    Location
    • Region: Berwyn

    Financial & listing details

    • Price per square foot: $242/sqft
    • Tax assessed value: $161,920
    • Annual tax amount: $6,098

    Price history

    DateEventPrice
    3/29/2021Listing removed--
    Source: Zillow Rental Manager Report a problem
    3/10/2021Listed for rent$2,600$1/sqft
    Source: Zillow Rental Manager Report a problem
    4/22/2019Listing removed$2,600$1/sqft
    Source: Owner Report a problem
    3/22/2019Price change$2,600-5.5%$1/sqft
    Source: Owner Report a problem
    3/21/2019Sold$346,000+1.8%$165/sqft
    Source: Public Record Report a problem
    3/20/2019Listed for rent$2,750$1/sqft
    Source: Owner Report a problem
    2/13/2019Pending sale$340,000$162/sqft
    Source: BHHS Fox & Roach Devon Home Marketing Center #PACT414876 Report a problem
    2/9/2019Listed for sale$340,000+88.9%$162/sqft
    Source: BHHS Fox & Roach-Devon #PACT414876 Report a problem
    12/2/1999Sold$180,000+13.9%$86/sqft
    Source: Public Record Report a problem
    9/27/1995Sold$158,000$75/sqft
    Source: Public Record Report a problem

    Public tax history

    YearProperty taxesTax assessment
    2025$6,098 +2.3%$161,920
    2024$5,959 +8.3%$161,920
    2023$5,504 +3.1%$161,920
    2022$5,339 +2.3%$161,920
    2021$5,219 +637.8%$161,920
    2020$707 -85.3%$161,920
    2019$4,814 +1.9%$161,920
    2018$4,726 +9900%$161,920
    2017$47 $161,920
    2016-- $161,920
    2015-- $161,920
    2014-- $161,920
    2013-- $161,920
    2012-- $161,920
    2011-- $161,920
    2010-- $161,920
    2009-- $161,920
    2008-- $161,920
    2007-- $161,920
    2006-- $161,920
    2005-- $161,920
    2004-- $161,920
    2003-- $161,920
    2000-- $161,920
    Find assessor info on the county website

    Neighborhood: 19312

    Nearby schools

    GreatSchools rating
    Schools provided by the listing agent
    • Middle: T E Middle
    • High: Conestoga
    • District: Tredyffrin-Easttown

    Source: The MLS. This data may not be complete. We recommend contacting the local school district to confirm school assignments for this home.

    Get a cash offer in 3 minutes
    Find out how much your home could sell for in as little as 3 minutes with a no-obligation cash offer.
    Estimated market value
    $508,700
    Get a cash offer in 3 minutes
    Find out how much your home could sell for in as little as 3 minutes with a no-obligation cash offer.
    Estimated market value
    $508,700