Skip main navigation
Off market
  • $476,400

    63 Oak Knoll Dr, Berwyn, PA 19312

    3beds
    2,054sqft
    Townhouse
    Built in 1980
    2,054 Square Feet Lot
    $476,400 Zestimate®
    $232/sqft
    $3,306 Estimated rent

    Home value

    $476,400

    $448,000 - $505,000

    $3,306/mo

    Zestimate® history
    Loading
    Loading...

    Owner options

    List your home for rent

    $3,306/mo

    Rent Zestimate®

    Find your next renter with Zillow Rental Manager. Plus, with online applications, you can quickly screen prospective tenants – for free.

    Learn more

    $3,306/mo

    Rent Zestimate®

    Refinance and save

    $3,475/mo

    Est. payment

    Refinancing to a lower rate could help reduce your monthly payments and save thousands over the life of the loan.

    See today's rates

    $3,475/mo

    Est. payment

    Explore your selling options

    Work with a Zillow partner agent

    Leverage their expertise and Zillow's premium Showcase listings to get your home seen by more buyers.

    Get started

    List with your own agent

    Get your home in front of millions of buyers by listing it on Zillow.

    Learn how to do it

    Sell it yourself

    Take full control of how buyers see your home on Zillow by listing For Sale by Owner (FSBO).

    List your home

    What's special

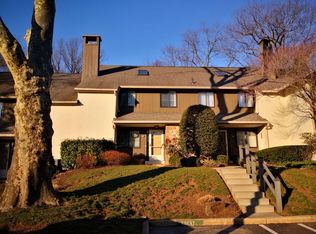
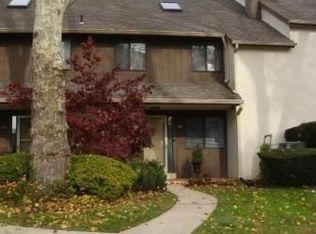
    This 3 bedroom/2.5 bath townhouse with garage in Oak Knoll is ready for a new tenant! On the 1st floor, you'll love the open floor plan! The centrally-located galley kitchen makes entertaining easy, no matter the event. On one side, the living room and dining room provide space for larger gatherings, with a sliding door opening to the private patio and garden. On the other side, you can gather with a few friends around the wood-burning fireplace in the cozy den. On the 2nd floor, this unique layout has 2 large bedrooms--each with their own full bathroom and spacious closets. The 3rd floor is a versatile space for a home office or another bedroom, with built-in platform beds, wood laminate floors, a sink, and 2 bright new skylight windows. Many of the walls are freshly painted, and new window treatments are ordered for the living room/dining room. Transportation is easy--there is parking right in front of the home in addition to the garage parking. And if you're city-bound, you can take the SEPTA train at the R5 Daylesford train station and leave your car at home. In this location, everything is within reach--T-E Middle School, Conestoga High School, the Upper Main Line YMCA, as well as easy access to major highways. If you are looking for a spacious rental in a beautifully maintained community, look no further! Virtual staging by VRX Digital Staging. On Zillow 1-yr listing term is incorrect. 1-year lease required by HOA, and 2-year lease is required by landlord. Tenant pays: Cable TV, Electricity, Heat, Hot Water, Insurance HOA pays: Common Area Maintenance, Grounds Maintenance, Lawn Service, Sewer, Snow Removal, Trash Removal, Water

    This property is off market, which means it's not currently listed for sale or rent on Zillow. This may be different from what's available on other websites or public sources.
    Facts & features

    Interior

    Bedrooms & bathrooms
    • Bedrooms: 3
    • Bathrooms: 3
    • Full bathrooms: 2
    • 1/2 bathrooms: 1
    Heating
    • Heat pump, Electric
    Cooling
    • Central
    Appliances
    • Included: Dishwasher, Dryer, Garbage disposal, Microwave, Range / Oven, Refrigerator, Washer
    • Laundry: In Unit
    Features
    • Flooring: Tile, Carpet, Hardwood
    • Basement: None
    • Has fireplace: Yes
    Interior area
    • Total interior livable area: 2,054 sqft

    Property

    Parking
    • Total spaces: 1
    • Parking features: Garage - Detached, Off-street
    Features
    • Exterior features: Stucco
    Lot
    • Size: 2,054 Square Feet
    Details
    • Parcel number: 4310K02630000

    Construction

    Type & style
    • Home type: Townhouse
    Condition
    • Year built: 1980

    Community & HOA

    HOA
    • Has HOA: Yes
    • HOA fee: $400 monthly
    Location
    • Region: Berwyn

    Financial & listing details

    • Price per square foot: $232/sqft
    • Tax assessed value: $161,920
    • Annual tax amount: $6,098

    Price history

    DateEventPrice
    3/16/2023Listing removed--
    Source: Zillow Rentals Report a problem
    2/11/2023Price change$2,600-8.8%$1/sqft
    Source: Zillow Rentals Report a problem
    12/8/2022Listed for rent$2,850+14%$1/sqft
    Source: Zillow Rentals Report a problem
    9/14/2020Listing removed$2,500$1/sqft
    Source: Coldwell Banker Preferred - Wayne #PACT510770 Report a problem
    8/10/2020Listed for rent$2,500$1/sqft
    Source: Coldwell Banker Preferred - Wayne #PACT510770 Report a problem
    4/12/2019Listing removed$2,500$1/sqft
    Source: Coldwell Banker Preferred - Wayne Office #PACT126084 Report a problem
    3/10/2019Price change$2,500-9.1%$1/sqft
    Source: Coldwell Banker Preferred - Wayne Office #PACT126084 Report a problem
    11/21/2018Listed for rent$2,750+1.9%$1/sqft
    Source: CB Preferred-Wayne #PACT126084 Report a problem
    8/8/2018Listing removed$2,700$1/sqft
    Source: Owner Report a problem
    7/21/2018Listed for rent$2,700-8.5%$1/sqft
    Source: Owner Report a problem
    6/22/2018Listing removed$359,000$175/sqft
    Source: Keller Williams Realty #1000396710 Report a problem
    5/16/2018Pending sale$359,000$175/sqft
    Source: Keller Williams Realty #1000396710 Report a problem
    4/14/2018Listed for sale$359,000$175/sqft
    Source: Keller Williams Realty Devon-W #1000396710 Report a problem
    9/28/2017Listing removed$2,950$1/sqft
    Source: Coldwell Banker Preferred - Center City #7030834 Report a problem
    8/4/2017Listed for rent$2,950+22.9%$1/sqft
    Source: Coldwell Banker Preferred - Center City #7030834 Report a problem
    10/11/2013Listing removed$2,400$1/sqft
    Source: Owner Report a problem
    8/12/2013Listed for rent$2,400$1/sqft
    Source: Owner Report a problem

    Public tax history

    YearProperty taxesTax assessment
    2025$6,098 +2.3%$161,920
    2024$5,959 +8.3%$161,920
    2023$5,504 +3.1%$161,920
    2022$5,339 +2.3%$161,920
    2021$5,219 +637.8%$161,920
    2020$707 -85.3%$161,920
    2019$4,814 +1.9%$161,920
    2018$4,726 +9900%$161,920
    2017$47 $161,920
    2016-- $161,920
    2015-- $161,920
    2014-- $161,920
    2013-- $161,920
    2012-- $161,920
    2011-- $161,920
    2010-- $161,920
    2009-- $161,920
    2008-- $161,920
    2007-- $161,920
    2006-- $161,920
    2005-- $161,920
    2004-- $161,920
    2003-- $161,920
    2000-- $161,920
    Find assessor info on the county website

    Neighborhood: 19312

    Nearby schools

    GreatSchools rating
    Schools provided by the listing agent
    • High: CONESTOGA SENIOR
    • District: Tredyffrin-Easttown

    Source: The MLS. This data may not be complete. We recommend contacting the local school district to confirm school assignments for this home.

    Get a cash offer in 3 minutes
    Find out how much your home could sell for in as little as 3 minutes with a no-obligation cash offer.
    Estimated market value
    $476,400
    Get a cash offer in 3 minutes
    Find out how much your home could sell for in as little as 3 minutes with a no-obligation cash offer.
    Estimated market value
    $476,400