Skip main navigation
Off market
  • $1,590,200

    61 Old Easton Tpke, Weston, CT 06883

    5beds
    3,908sqft
    SingleFamily
    Built in 2013
    2 Acres Lot
    $1,590,200 Zestimate®
    $407/sqft
    $7,852 Estimated rent

    Home value

    $1,590,200

    $1.49M - $1.70M

    $7,852/mo

    Zestimate® history
    Loading
    Loading...

    Owner options

    List your home for rent

    $7,852/mo

    Rent Zestimate®

    Find your next renter with Zillow Rental Manager. Plus, with online applications, you can quickly screen prospective tenants – for free.

    Learn more

    $7,852/mo

    Rent Zestimate®

    Refinance and save

    $8,962/mo

    Est. payment

    Refinancing to a lower rate could help reduce your monthly payments and save thousands over the life of the loan.

    See today's rates

    $8,962/mo

    Est. payment

    Explore your selling options

    Work with a Zillow partner agent

    Leverage their expertise and Zillow's premium Showcase listings to get your home seen by more buyers.

    Get started

    List with your own agent

    Get your home in front of millions of buyers by listing it on Zillow.

    Learn how to do it

    Sell it yourself

    Take full control of how buyers see your home on Zillow by listing For Sale by Owner (FSBO).

    List your home

    What's special

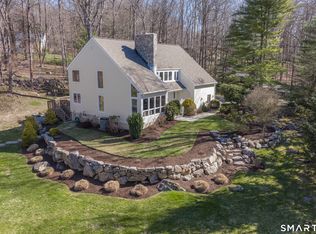
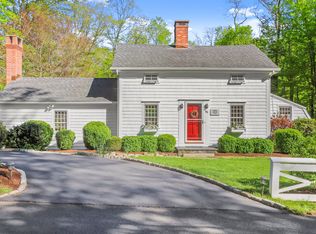
    If you are looking for a home in excellent, absolute move in condition - look no more! 61 Old Easton is an exquisite home privately set back off the road in lower Weston - a commuters delight! Custom built in 2013 w/ attention to detail; beautiful moldings & woodwork,modern but timeless tile & fixtures. Specifically designed for a growing family & a floor plan w/the perfect flow for your next party!. This is not your parents Colonial! An open concept w/ large EIK overlooking family room w/ vaulted ceiling & oversized windows letting the sunshine in & panoramic view of the private yard! An enormous dining room, cozy living room w/ cut stone fireplace, a full wet bar stragetically set between the DR, kitchen,FR & LR makes it a breeze for entertaining! 1st floor office/bedroom, full bath, expansive mudroom w/ plenty of storage, a dedicated laundry room w/sink & more storage! A huge WO LL w/ a fantastic MEDIA rm w/ premium surround sound, a playroom,bedroom w/ full bath & walk in closet. Master has a GIGANTIC WIC, beautiful tray ceiling.Master bath is spacious w/ a rain shower. So many more wonderful features; California closets, automatic blinds in FR, a deck that's perfect for grilling, entertaining or just relaxing. Flat, large backyard surrounded by trees for privacy, cool firepit area, beautifully landscaped w/ Magnolia, Dogwood trees, manicured beds. Get ready to start making memories in this truly special home!!! Call LA re: owners plans to add a 4th BR on 2nd floor.

    This property is off market, which means it's not currently listed for sale or rent on Zillow. This may be different from what's available on other websites or public sources.

    Facts & features

    Interior

    Bedrooms & bathrooms
    • Bedrooms: 5
    • Bathrooms: 4
    • Full bathrooms: 4
    Heating
    • Forced air, Oil
    Cooling
    • Central
    Appliances
    • Included: Dishwasher, Dryer, Range / Oven, Refrigerator, Washer
    • Laundry: Laundry Room, Main Level
    Features
    • Mud Room, Laundry Room, Foyer
    • Basement: Unfinished
    • Attic: Pull Down Stairs
    • Has fireplace: Yes
    Interior area
    • Total interior livable area: 3,908 sqft
    • Finished area below ground: 780

    Property

    Parking
    • Total spaces: 2
    • Parking features: Garage - Attached
    Features
    • Patio & porch: Deck
    • Exterior features: Wood
    • Waterfront features: Not Applicable
    Lot
    • Size: 2 Acres
    • Features: Level, Lightly Wooded
    Details
    • Parcel number: WSTNM26B4L6
    • Zoning: R

    Construction

    Type & style
    • Home type: SingleFamily
    • Architectural style: Colonial
    Materials
    • Frame
    • Roof: Asphalt
    Condition
    • Torn Down & Rebuilt
    • New construction: No
    • Year built: 2013

    Utilities & green energy

    • Sewer: Septic Tank
    • Water: Private Well

    Community & HOA

    Community
    • Features: Fitness Center
    Location
    • Region: Weston

    Financial & listing details

    • Price per square foot: $407/sqft
    • Tax assessed value: $848,820
    • Annual tax amount: $20,287
    • Exclusions: Dining room chandelier, smart entry system
    • Total actual rent: 995000

    Price history

    DateEventPrice
    5/1/2020Sold$960,000-3.5%$246/sqft
    Source: Smart MLS #170246058 Report a problem
    2/16/2020Pending sale$995,000$255/sqft
    Source: Settlers & Traders #170246058 Report a problem
    11/7/2019Price change$995,000-2.9%$255/sqft
    Source: Settlers & Traders #170246058 Report a problem
    10/22/2019Listed for sale$1,025,000+6.2%$262/sqft
    Source: Settlers & Traders #170246058 Report a problem
    11/22/2013Sold$965,000$247/sqft
    Source: Smart MLS #99031096 Report a problem
    8/2/2013Listing removed$965,000$247/sqft
    Source: Coldwell Banker Residential Brokerage - Westport-Riverside Office #99031096 Report a problem
    6/21/2013Listed for sale$965,000+171.8%$247/sqft
    Source: Coldwell Banker Residential Brokerage - Westport-Riverside Office #99031096 Report a problem
    11/29/2012Sold$355,000-5.3%$91/sqft
    Source: Smart MLS #99003780 Report a problem
    9/10/2012Listed for sale$375,000$96/sqft
    Source: William Raveis Real Estate #99003780 Report a problem

    Public tax history

    YearProperty taxesTax assessment
    2025$20,287 +1.8%$848,820
    2024$19,922 +4%$848,820 +46.5%
    2023$19,151 +0.3%$579,280
    2022$19,099 +0.2%$579,280
    2021$19,070 +1.7%$579,280
    2020$18,751 $579,280
    2019$18,751 +1.1%$579,280 -8.2%
    2018$18,548 +1.7%$631,100
    2017$18,245 +1.2%$631,100
    2016$18,024 -0.4%$631,100
    2015$18,094 +23.9%$631,100 +22.1%
    2014$14,600 +60.7%$517,000 +36%
    2013$9,083 -0.5%$380,200
    2012$9,132 +0.3%$380,200
    2011$9,102 +0.3%$380,200
    2010$9,072 +1.1%$380,200
    2009$8,977 +4.5%$380,200 +6.4%
    2008$8,594 +2.8%$357,350
    2007$8,358 +2.8%$357,350
    2006$8,130 +3.2%$357,350
    2005$7,880 +8.9%$357,350
    2004$7,236 +6.9%$357,350 +32%
    2003$6,769 +11.5%$270,760
    2001$6,070 +5.6%$270,760 0%
    2000$5,749 +8.3%$270,800 +22.7%
    1997$5,306 $220,640
    Find assessor info on the county website

    Neighborhood: 06883

    Nearby schools

    GreatSchools rating
    Schools provided by the listing agent
    • Elementary: Hurlbutt
    • Middle: Weston Middle School
    • High: Weston
    • District: Weston Public School District

    Source: The MLS. This data may not be complete. We recommend contacting the local school district to confirm school assignments for this home.

    Get pre-qualified for a loan
    At Zillow Home Loans, we can pre-qualify you in as little as 5 minutes with no impact to your credit score.

    An equal housing lender. NMLS #10287.

    Sell for more on Zillow
    Get a Zillow Showcase℠ listing at no additional cost and you could sell for .
    $1,590,200
    2% more
    +$31,804
    With Zillow Showcase(estimated)
    $1,622,004