Exquisitely situated on almost 3 private acres, this charming Weston antique home, known as the "Simon Couch House" by the town's historical society, is one of Weston's finest. Located on a quiet street, this home is beautifully renovated, newly painted both inside and out, with sun drenched rooms that provide modern amenities and thoughtful design. The gracious family room with new wood burning stove, the cozy living room and the dining room are adorned with original, wide plank flooring; all of which flow into the modernized, eat-in kitchen with 3 under counter stainless steel 2-drawer refrigerators/freezer, granite island, quartz countertop and a yellow "Big Chill" gas/ convection oven. An adjacent all season sun room provides a bright space perfect for a play room, another den or office, with doors leading to a deck with retractable awning and patio; perfect for entertaining. Upstairs, the en-suite primary bedroom features N/E/S exposures, new closets and renovated bathroom providing a sense of nature's calm for the end of the day. Three other bedrooms with a renovated shared bath complete the upstairs. The two car detached garage has a fabulous separate space, recently renovated and set up as a home office. Many updates, too many to list! Tesla charging station. All this on a professionally landscaped property in the award-winning Weston public school district. Please see extensive list of improvements and system upgrades. This home won't last! Full interior and exterior painting. Extensive landscaping. Chimney repairs & new flashing. Roof ridgeline repair above master & skylights repair. Added walkway from driveway to kitchen door. Kitchen door portico. New screen/storm doors & threshold repair. Renovated side of garage home office. New primary bathroom shower. Primary bedroom closets. Kitchen drawer pull outs. Family room built in shelves, removed bench in playroom & added basement handrail. New wood burning stove in family room. Attic + crawl space insulation. Full house mold "bombing" removal. New well tank.
Sold for $1,225,000
$1,225,000
63 Old Easton Turnpike, Weston, CT 06883
4beds
1,968sqft
Single Family Residence
Built in 1749
2.68 Acres Lot
$1,464,200 Zestimate®
$622/sqft
$6,255 Estimated rent
Home value
$1,464,200
$1.36M - $1.60M
$6,255/mo
Zestimate® history
Owner options
List your home for rent
$6,255/mo
Rent Zestimate®
Find your next renter with Zillow Rental Manager. Plus, with online applications, you can quickly screen prospective tenants – for free.
$6,255/mo
Rent Zestimate®
Refinance and save
$6,904/mo
Est. payment
Refinancing to a lower rate could help reduce your monthly payments and save thousands over the life of the loan.
$6,904/mo
Est. payment
Explore your selling options
Work with a Zillow partner agent
Leverage their expertise and Zillow's premium Showcase listings to get your home seen by more buyers.
Get startedList with your own agent
Get your home in front of millions of buyers by listing it on Zillow.
Learn how to do itSell it yourself
Take full control of how buyers see your home on Zillow by listing For Sale by Owner (FSBO).
List your homeWhat's special
Zillow last checked:
Listing updated:
Listed by:
Cindy Raney & Team,
Cindy Raney 203-257-8320,
Coldwell Banker Realty 203-227-8424
Bought with:
Pamela Payne, RES.0800626
William Raveis Real Estate
Source: Smart MLS,MLS#: 24029699
Facts & features
Interior
Bedrooms & bathrooms
- Bedrooms: 4
- Bathrooms: 3
- Full bathrooms: 2
- 1/2 bathrooms: 1
Primary bedroom
- Features: Skylight, Vaulted Ceiling(s), Ceiling Fan(s), Full Bath, Wide Board Floor
- Level: Upper
Bedroom
- Features: Skylight, Softwood Floor, Wide Board Floor
- Level: Upper
Bedroom
- Features: Softwood Floor
- Level: Upper
Bedroom
- Features: Softwood Floor
- Level: Upper
Bathroom
- Features: Skylight, Built-in Features, Ceiling Fan(s), Tub w/Shower, Tile Floor
- Level: Upper
Bathroom
- Features: Ceiling Fan(s)
- Level: Main
Dining room
- Features: Built-in Features, Fireplace, Wide Board Floor
- Level: Main
Family room
- Features: Beamed Ceilings, Built-in Features, Wood Stove, Wide Board Floor
- Level: Main
Kitchen
- Features: Beamed Ceilings, Breakfast Bar, Kitchen Island, Hardwood Floor
- Level: Main
Living room
- Features: Built-in Features, Fireplace, Wide Board Floor
- Level: Main
Office
- Level: Other
Sun room
- Features: Patio/Terrace, Sliders, Tile Floor
- Level: Main
Heating
- Hot Water, Natural Gas
Cooling
- Ceiling Fan(s), Central Air, Ductless
Appliances
- Included: Gas Range, Microwave, Refrigerator, Freezer, Dishwasher, Washer, Dryer, Gas Water Heater, Electric Water Heater, Water Heater
- Laundry: Main Level
Features
- Basement: Crawl Space,Full,Unfinished,Sump Pump,Storage Space
- Attic: Access Via Hatch
- Number of fireplaces: 3
Interior area
- Total structure area: 1,968
- Total interior livable area: 1,968 sqft
- Finished area above ground: 1,968
Property
Parking
- Total spaces: 2
- Parking features: Detached, Garage Door Opener
- Garage spaces: 2
Features
- Patio & porch: Deck, Patio
- Exterior features: Awning(s), Rain Gutters, Stone Wall
- Waterfront features: Beach Access
Lot
- Size: 2.68 Acres
- Features: Few Trees, Level, Landscaped
Details
- Parcel number: 406334
- Zoning: R
- Other equipment: Generator
Construction
Type & style
- Home type: SingleFamily
- Architectural style: Antique
- Property subtype: Single Family Residence
Materials
- Clapboard, Wood Siding
- Foundation: Stone
- Roof: Asphalt
Condition
- New construction: No
- Year built: 1749
Utilities & green energy
- Sewer: Septic Tank
- Water: Well
Community & HOA
Community
- Security: Security System
- Subdivision: Lower Weston
HOA
- Has HOA: No
Location
- Region: Weston
Financial & listing details
- Price per square foot: $622/sqft
- Tax assessed value: $814,240
- Annual tax amount: $19,110
- Date on market: 7/2/2024
- Exclusions: Please see attached addendum
Price history
| Date | Event | Price |
|---|---|---|
| 10/30/2024 | Sold | $1,225,000+2.2%$622/sqft |
Source:  Smart MLS #24029699 Report a problem Smart MLS #24029699 Report a problem | ||
| 7/5/2024 | Pending sale | $1,199,000$609/sqft |
Source: Smart MLS #24029699 Report a problem | ||
| 7/2/2024 | Listed for sale | $1,199,000$609/sqft |
Source: Smart MLS #24029699 Report a problem | ||
| 5/22/2024 | Listing removed | -- |
Source: Smart MLS #24016301 Report a problem | ||
| 5/16/2024 | Listed for sale | $1,199,000-0.1%$609/sqft |
Source: Smart MLS #24016301 Report a problem | ||
| 4/11/2022 | Sold | $1,200,000+33.5%$610/sqft |
Source: Smart MLS #170464313 Report a problem | ||
| 3/9/2022 | Contingent | $899,000$457/sqft |
Source: Smart MLS #170464313 Report a problem | ||
| 2/12/2022 | Listed for sale | $899,000+96.6%$457/sqft |
Source: Smart MLS #170464313 Report a problem | ||
| 10/8/2017 | Listing removed | $3,500$2/sqft |
Source: Coldwell Banker Residential Brokerage - Wilton/Norwalk Office #170013310 Report a problem | ||
| 9/10/2017 | Listed for rent | $3,500$2/sqft |
Source: Coldwell Banker Residential Brokerage - Wilton/Norwalk Office #170013310 Report a problem | ||
| 8/5/2016 | Sold | $457,300$232/sqft |
Source: Smart MLS #99137611 Report a problem | ||
Public tax history
| Year | Property taxes | Tax assessment |
|---|---|---|
| 2025 | $19,460 +1.8% | $814,240 |
| 2024 | $19,110 +7% | $814,240 +50.7% |
| 2023 | $17,867 +34.5% | $540,430 +34.2% |
| 2022 | $13,282 +0.2% | $402,840 |
| 2021 | $13,261 +1.7% | $402,840 |
| 2020 | $13,040 | $402,840 |
| 2019 | $13,040 +4.8% | $402,840 -4.8% |
| 2018 | $12,441 +1.7% | $423,300 |
| 2017 | $12,238 +1.2% | $423,300 |
| 2016 | $12,089 -0.4% | $423,300 |
| 2015 | $12,136 +1.5% | $423,300 |
| 2014 | $11,954 +0.6% | $423,300 -14.9% |
| 2013 | $11,883 -0.5% | $497,400 |
| 2012 | $11,948 +0.3% | $497,400 |
| 2011 | $11,908 +0.3% | $497,400 |
| 2010 | $11,868 +1.1% | $497,400 |
| 2009 | $11,744 +9% | $497,400 +11% |
| 2008 | $10,778 +2.8% | $448,140 |
| 2007 | $10,482 +2.8% | $448,140 |
| 2006 | $10,195 +3.2% | $448,140 |
| 2005 | $9,881 +8.9% | $448,140 |
| 2004 | $9,075 +4.7% | $448,140 +29.3% |
| 2003 | $8,666 +11.5% | $346,640 |
| 2001 | $7,772 +5.6% | $346,640 0% |
| 2000 | $7,360 +9% | $346,700 +23.5% |
| 1997 | $6,751 | $280,700 |
Find assessor info on the county website
Neighborhood: 06883
Nearby homes
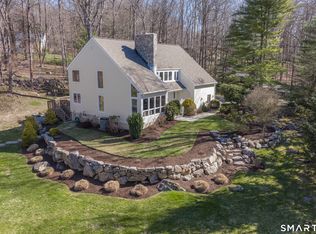
- $1,600,0004 bd3 ba3.1k sqft60 Old Easton Tpke, Weston, CT 06883Sold
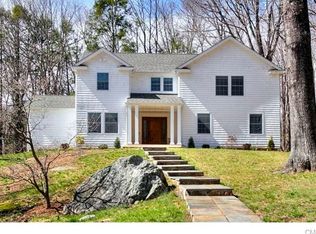
- $1,460,5004 bd3 ba3.3k sqft71 Old Easton Tpke, Weston, CT 06883Off Market
- $1,537,6005 bd4 ba3k sqft66 Old Easton Tpke, Weston, CT 06883Off Market
- $1,590,2005 bd4 ba3.9k sqft61 Old Easton Tpke, Weston, CT 06883Off Market
- $971,3003 bd1 ba1.8k sqft9 Old Kings Hwy, Weston, CT 06883Off Market
- $739,060-- bd-- ba-- sqftOld Easton Tpke, Weston, CT 06883Off Market
- $197,1208.51 AcresOld Easton Tpke, Weston, CT 06883Off Market
- $915,0005 bd3 ba2.7k sqft5 Woodland Way, Weston, CT 06883Sold
Nearby schools
GreatSchools rating
- 10/10Weston Intermediate SchoolGrades: 3-5Distance: 2.1 mi
- 9/10Weston Middle SchoolGrades: 6-8Distance: 2.3 mi
- 10/10Weston High SchoolGrades: 9-12Distance: 2.2 mi
Schools provided by the listing agent
- Elementary: Hurlbutt
- Middle: Weston
- High: Weston
Source: Smart MLS. This data may not be complete. We recommend contacting the local school district to confirm school assignments for this home.


Get pre-qualified for a loan
At Zillow Home Loans, we can pre-qualify you in as little as 5 minutes with no impact to your credit score.An equal housing lender. NMLS #10287.
Sell for more on Zillow
Get a Zillow Showcase℠ listing at no additional cost and you could sell for .
$1,464,200
2% more
+$29,284
With Zillow Showcase(estimated)
$1,493,484
- Connecticut
- Fairfield County
- Weston
- 06883
- 63 Old Easton Turnpike
Nearby cities
Nearby zip codes
Other Weston Topics
