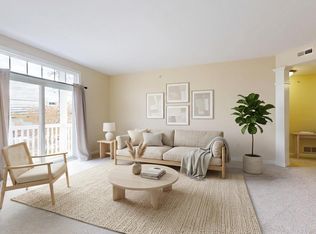
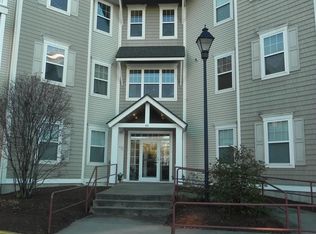
Highland Village is a sophisticated building featuring a secure grand lobby, onsite gym, underground parking with remote garage door, and secure elevator service to your floor. Exceptionally located in downtown Essex Junction, enjoy walking and biking to amenities such as groceries, banks, restaurants, retail, Fair Grounds, etc. This second floor unit is perched above the neighborhood, opposite the street. 9’ ceilings contribute to the modern crisp atmosphere, boasting a double slider in the living room to a private balcony for relaxing. New grey oak wide board laminate flooring spans all rooms, including new baseboard trim. When the unit was freshly painted, it included 3 coats of perfection. A large maple kitchen with generous workspace and pantry overlooks a breakfast bar and dining area adjacent to the living room. A new stainless steel deep single bowl sink and faucet was just installed in 6/25. The split floorplan balances a private primary bedroom suite on one end and a second bedroom and full bath on the other. A large laundry room is located off the kitchen for functionality. HOA includes heat/central A/C, water/sewer, trash/recycling, gym, elevator, and garage parking with storage. This home echoes pride of ownership, and supports a life of leisure.
Closed
Listed by: RE/MAX North Professionals - Burlington • Matt Hurlburt
Bought with: Ridgeline Real Estate
$323,000
61 Pearl Street #14, Essex Junction, VT 05452
2beds
1,185sqft
Condominium
Built in 2002
-- sqft lot
$331,700 Zestimate®
$273/sqft
$2,400 Estimated rent
Home value
$331,700
$302,000 - $365,000
$2,400/mo
Zestimate® history
Owner options
List your home for rent
$2,400/mo
Rent Zestimate®
Find your next renter with Zillow Rental Manager. Plus, with online applications, you can quickly screen prospective tenants – for free.
$2,400/mo
Rent Zestimate®
Refinance and save
$1,737/mo
Est. payment
Refinancing to a lower rate could help reduce your monthly payments and save thousands over the life of the loan.
$1,737/mo
Est. payment
Explore your selling options
Work with a Zillow partner agent
Leverage their expertise and Zillow's premium Showcase listings to get your home seen by more buyers.
Get startedList with your own agent
Get your home in front of millions of buyers by listing it on Zillow.
Learn how to do itSell it yourself
Take full control of how buyers see your home on Zillow by listing For Sale by Owner (FSBO).
List your homeWhat's special
Dining areaGenerous workspacePrivate primary bedroom suiteNew baseboard trimPrivate balconySplit floorplanLarge laundry room
Zillow last checked:
Listing updated:
Listed by:
Matt Hurlburt,
RE/MAX North Professionals - Burlington 802-655-3333
Bought with:
Becky Alford
Ridgeline Real Estate
Source: PrimeMLS,MLS#: 5046746
Facts & features
Interior
Bedrooms & bathrooms
- Bedrooms: 2
- Bathrooms: 2
- Full bathrooms: 2
Heating
- Natural Gas, Heat Pump, Hot Air, Ceiling
Cooling
- Central Air
Appliances
- Included: Dishwasher, Disposal, Dryer, Range Hood, Electric Range, Refrigerator, Washer
- Laundry: Laundry Hook-ups, 1st Floor Laundry
Features
- Ceiling Fan(s), Dining Area, Kitchen/Dining, Kitchen/Living, Living/Dining, Primary BR w/ BA, Walk-In Closet(s), Programmable Thermostat, Common Heating/Cooling
- Flooring: Laminate, Vinyl
- Doors: Security Door(s)
- Windows: Drapes
- Has basement: No
Interior area
- Total structure area: 1,185
- Total interior livable area: 1,185 sqft
- Finished area above ground: 1,185
- Finished area below ground: 0
Property
Parking
- Total spaces: 1
- Parking features: Paved, Auto Open, Driveway, Garage, Reserved, Underground, Attached
- Garage spaces: 1
- Has uncovered spaces: Yes
Accessibility
- Accessibility features: 1st Floor Bedroom, 1st Floor Full Bathroom, 1st Floor Hrd Surfce Flr, Laundry Access w/No Steps, Mailbox Access w/No Steps, Access to Parking, Bathroom w/Tub, Hard Surface Flooring, Multi-Level Bus w/Elevatr, No Stairs from Parking, One-Level Home, Paved Parking, 1st Floor Laundry
Features
- Levels: One
- Stories: 1
- Exterior features: Balcony
- Frontage length: Road frontage: 300
Lot
- Features: City Lot, Condo Development, Curbing, Landscaped, Major Road Frontage, Neighbor Business, Sidewalks, Street Lights, In Town, Near Paths, Near Shopping, Neighborhood, Near Railroad, Near Hospital, Near School(s)
Details
- Zoning description: Residential
- Other equipment: Sprinkler System
Construction
Type & style
- Home type: Condo
- Architectural style: Contemporary
- Property subtype: Condominium
Materials
- Wood Frame, Vinyl Siding
- Foundation: Poured Concrete
- Roof: Shingle
Condition
- New construction: No
- Year built: 2002
Utilities & green energy
- Electric: Circuit Breakers
- Sewer: Public Sewer
- Utilities for property: Phone, Cable, Underground Gas, Phone Available, Underground Utilities
Community & HOA
Community
- Security: HW/Batt Smoke Detector
HOA
- Amenities included: Maintenance Structure, Fitness Center, Master Insurance, Landscaping, Common Acreage, Common Heating/Cooling, Snow Removal, Trash Removal
- Services included: Heat, Hot Water, Maintenance Grounds, Plowing, Recreation, Sewer, Trash, Water
- Additional fee info: Fee: $555
Location
- Region: Essex Junction
Financial & listing details
- Price per square foot: $273/sqft
- Annual tax amount: $4,932
- Date on market: 6/16/2025
- Road surface type: Paved
Price history
| Date | Event | Price |
|---|---|---|
| 7/28/2025 | Sold | $323,000-0.6%$273/sqft |
Source:  PrimeMLS #5046746 Report a problem PrimeMLS #5046746 Report a problem | ||
| 6/23/2025 | Contingent | $324,900$274/sqft |
Source: PrimeMLS #5046746 Report a problem | ||
| 6/16/2025 | Listed for sale | $324,900+80.6%$274/sqft |
Source: PrimeMLS #5046746 Report a problem | ||
| 2/15/2015 | Listing removed | $179,900$152/sqft |
Source: Flat Fee Real Estate #4387887 Report a problem | ||
| 10/9/2014 | Listed for sale | $179,900+1.9%$152/sqft |
Source: Flat Fee LLC #4387887 Report a problem | ||
| 6/20/2012 | Listing removed | $176,500$149/sqft |
Source: RE/MAX North Professionals #4117207 Report a problem | ||
| 3/16/2012 | Price change | $176,500-1.9%$149/sqft |
Source: RE/MAX North Professionals #4117207 Report a problem | ||
| 12/19/2011 | Listed for sale | $179,900$152/sqft |
Source: RE/MAX North Professionals #4117207 Report a problem | ||
Public tax history
Tax history is unavailable.
Neighborhood: 05452
Nearby homes
- $360,6002 bd2 ba1.4k sqft63 Pearl St #4, Essex Junction, VT 05452Off Market
- $315,0002 bd2 ba1.1k sqft61 Pearl St UNIT 18, Essex Junction, VT 05452Sold
- $325,0002 bd2 ba1.1k sqft61 Pearl St UNIT 11, Essex Junction, VT 05452Sold

- $305,0002 bd2 ba1.2k sqft61 Pearl St UNIT 19, Essex Junction, VT 05452Sold
- $325,0002 bd2 ba1.2k sqft61 Pearl St UNIT 37, Essex Junction, VT 05452Sold
- $315,0002 bd2 ba1.2k sqft61 Pearl St #16A, Essex Junction, VT 05452Sold
- $325,4002 bd2 ba1.1k sqft61 Pearl St UNIT 9, Essex Junction, VT 05452Off Market
- $335,9002 bd2 ba1.2k sqft63 Pearl St UNIT 2, Essex Junction, VT 05452Off Market
Nearby schools
GreatSchools rating
- 7/10Summit Street SchoolGrades: PK-3Distance: 0.2 mi
- 8/10Albert D. Lawton SchoolGrades: 6-8Distance: 1.1 mi
- 10/10Essex High SchoolGrades: 9-12Distance: 0.5 mi
Schools provided by the listing agent
- Middle: Essex Middle School
- High: Essex High
- District: Essex School District
Source: PrimeMLS. This data may not be complete. We recommend contacting the local school district to confirm school assignments for this home.


Get pre-qualified for a loan
At Zillow Home Loans, we can pre-qualify you in as little as 5 minutes with no impact to your credit score.An equal housing lender. NMLS #10287.
Sell for more on Zillow
Get a Zillow Showcase℠ listing at no additional cost and you could sell for .
$331,700
2% more
+$6,634
With Zillow Showcase(estimated)
$338,334
- Vermont
- Chittenden County
- Essex
- 05452
- 61 Pearl Street Unit 14
Nearby cities
Nearby zip codes
Other Essex Topics
