Skip main navigation
Under contract
$474,500
2beds
1,501sqft

61 Pondview Circle #61, Beacon Falls, CT 06403

2beds
1,501sqft
Condominium
Built in 2014
2 Attached garage spaces
$316 price/sqft
$425/mo HOA

What's special

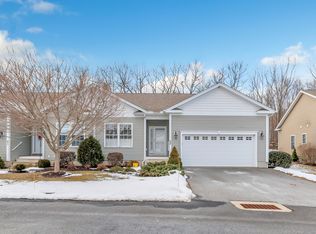
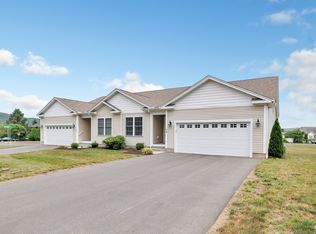
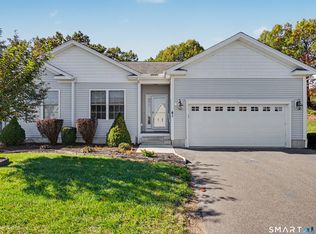
Pride of Ownership abounds in this Cromwell unit located in Pond Spring Village! Main level offers open flow in floorplan offering kitchen appointed with an abundance of cabinetry, granite counter tops, center island, pantry closet and stainless appliances, living room boasting vaulted ceiling heights, gas fireplace and ceiling fan, dining room ...

43 days
|
43
|
1
|
Source: Smart MLS,MLS#: 24179638MLS Logo
Travel times

Living Room

Kitchen

Primary Bedroom

Zillow last checked:

Listing updated:

Listed by:

Results Team At RE/MAX Rise,

Linda A. Mayfield (203)490-9394,

RE/MAX RISE 203-714-6479

Source: Smart MLS,MLS#: 24179638MLS Logo

Facts & features

Interior

Bedrooms & bathrooms
  • Bedrooms: 2
  • Bathrooms: 2
  • Full bathrooms: 2
Primary bedroom
  • Features: High Ceilings, Ceiling Fan(s), Full Bath, Walk-In Closet(s)
  • Level: Main
  • Area: 227.01 Square Feet
  • Dimensions: 14.1 x 16.1
Bedroom
  • Features: High Ceilings, Ceiling Fan(s), Full Bath
  • Level: Main
  • Area: 157.94 Square Feet
  • Dimensions: 10.6 x 14.9
Dining room
  • Features: High Ceilings, Sliders, Hardwood Floor
  • Level: Main
  • Area: 120.12 Square Feet
  • Dimensions: 9.1 x 13.2
Living room
  • Features: Vaulted Ceiling(s), Ceiling Fan(s), Gas Log Fireplace, Hardwood Floor
  • Level: Main
  • Area: 276.41 Square Feet
  • Dimensions: 13.1 x 21.1
Heating
  • Forced Air, Natural Gas
Cooling
  • Ceiling Fan(s), Central Air
Appliances
  • Included: Oven/Range, Microwave, Refrigerator, Dishwasher, Disposal, Gas Water Heater, Water Heater
  • Laundry: Main Level
Features
  • Basement: Full,Unfinished
  • Attic: Access Via Hatch
  • Number of fireplaces: 1
  • Common walls with other units/homes: End Unit
Interior area
  • Total structure area: 1,501
  • Total interior livable area: 1,501 sqft
  • Finished area above ground: 1,501
Video & virtual tour

Property

Parking
  • Total spaces: 2
  • Parking features: Attached, Garage Door Opener
  • Attached garage spaces: 2
Features
  • Stories: 1
  • Patio & porch: Deck
  • Exterior features: Sidewalk
Lot
  • Features: Level
Details
  • Parcel number: 2544045
  • Zoning: PRD-2

Construction

Type & style
  • Home type: Condo
  • Architectural style: Ranch
  • Property subtype: Condominium
  • Attached to another structure: Yes
Materials
  • Vinyl Siding
Condition
  • New construction: No
  • Year built: 2014

Utilities & green energy

  • Sewer: Public Sewer
  • Water: Public
  • Utilities for property: Cable Available

Community & HOA

Community
  • Features: Adult Community 55, Golf, Health Club, Lake, Medical Facilities, Near Public Transport, Shopping/Mall, Tennis Court(s)
  • Senior community: Yes
HOA
  • Has HOA: Yes
  • Amenities included: Clubhouse, Management
  • Services included: Maintenance Grounds, Trash, Snow Removal, Road Maintenance
  • HOA fee: $425 monthly
Location
  • Region: Beacon Falls

Financial & listing details

  • Price per square foot: $316/sqft
  • Tax assessed value: $207,610
  • Annual tax amount: $6,324
  • Date on market: 5/30/2026

Price history

DateEventPrice
6/8/2026Pending sale$474,500$316/sqft
Source: Smart MLS #24179638 Report a problem
5/30/2026Listed for sale$474,500$316/sqft
Source: Smart MLS #24179638 Report a problem

Public tax history

Tax history is unavailable.

Monthly payment

Est. payment
$3,645/mo
Principal & interest
$2378
Property taxes
$842
HOA Fees
$425
More affordability toolsChevron Right

Estimated market value

$479,500

$456,000 - $503,000

$2,684/mo

Climate risks

Explore flood, wildfire, and other predictive climate risk information for this property on First Street®️.

Neighborhood: 06403

Nearby schools

Laurel Ledge School
Grades K-51.1 miles
8/10
GreatSchools® Rating
Test Score Rating
8/10
Student Progress Rating
8/10
Long River Middle School
Grades 6-86.9 miles
7/10
GreatSchools® Rating
Test Score Rating
7/10
Student Progress Rating
6/10
Woodland Regional High School
Grades 9-121 miles
7/10
GreatSchools® Rating
College Readiness Rating
7/10