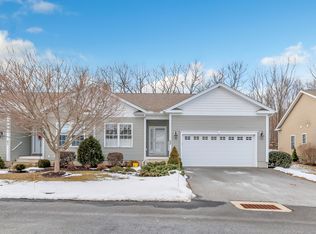
Every so often, a home comes along that simply feels special from the moment you arrive. Charming from the street, this special 55+ condo offers the perfect blend of warmth and generous space for everyday living and memorable gatherings! Sought after newer construction, 2-bedroom, 2 full bath RANCH with attached 2 car garage, full basement; this one has it all! Tall ceilings and plentiful, large windows throughout create a beautifully light filled condo that lives more like a house! Kitchen with center island faces the dining area, living area with fireplace and tv, so you are always part of the action! Dining area with overhead light can double as your bridge or mahjong table. Living area has gas fireplace for easy ambiance and French door to deck complete with a gate for your pet or visiting toddlers. Primary bedroom features brand new carpeting and sparkling pendant light for your reading or sewing nook. Fabulous step-in shower and terrific size walk-in closet, too. Second bedroom and full bath is located opposite side of condo from Primary for maximum privacy. Separate laundry room keeps life organized. Whole house generator too, for your year-round peace of mind. Convenient visitor parking. With inviting space, and gorgeous fall views, this is more than a condo - it's a great place to start your new chapter in a place that truly feels like home in a new neighborhood. Come see for yourself just how lovely life can be in sweet, picturesque Pond Spring Village!
For sale
$485,000
41 Pondview Circle #41, Beacon Falls, CT 06403
2beds
1,501sqft
Condominium
Built in 2015
-- sqft lot
$-- Zestimate®
$323/sqft
$425/mo HOA
What's special
Tall ceilingsGorgeous fall viewsSeparate laundry roomBeautifully light filled condoConvenient visitor parkingTerrific size walk-in closetCharming from the street
- 1 day
- 168
- 8
Zillow last checked:
Listing updated:
Listed by:
Patricia A. Cardozo (203)824-2177,
Coldwell Banker Realty 203-389-0015
Source: Smart MLS,MLS#: 24215901
Facts & features
Interior
Bedrooms & bathrooms
- Bedrooms: 2
- Bathrooms: 2
- Full bathrooms: 2
Primary bedroom
- Features: Ceiling Fan(s), Full Bath, Stall Shower, Walk-In Closet(s), Wall/Wall Carpet
- Level: Main
Bedroom
- Features: Hardwood Floor
- Level: Main
Primary bathroom
- Features: Stall Shower
- Level: Main
Bathroom
- Level: Main
Dining room
- Features: Hardwood Floor
- Level: Main
Kitchen
- Features: Balcony/Deck, Granite Counters, Kitchen Island, Pantry, Hardwood Floor
- Level: Main
Living room
- Features: High Ceilings, Ceiling Fan(s), Gas Log Fireplace, Hardwood Floor
- Level: Main
Heating
- Forced Air, Natural Gas
Cooling
- Central Air
Appliances
- Included: Oven/Range, Refrigerator, Dishwasher, Washer, Dryer, Gas Water Heater, Water Heater
- Laundry: Main Level
Features
- Wired for Data, Open Floorplan
- Windows: Thermopane Windows
- Basement: Full,Unfinished
- Attic: None
- Number of fireplaces: 1
- Common walls with other units/homes: End Unit
Interior area
- Total structure area: 1,501
- Total interior livable area: 1,501 sqft
- Finished area above ground: 1,501
Video & virtual tour
Property
Parking
- Total spaces: 2
- Parking features: Attached, Garage Door Opener
- Attached garage spaces: 2
Features
- Stories: 1
- Patio & porch: Deck
Lot
- Features: Few Trees, Level
Details
- Parcel number: 2654055
- Zoning: Per town
- Other equipment: Generator
Construction
Type & style
- Home type: Condo
- Architectural style: Ranch
- Property subtype: Condominium
- Attached to another structure: Yes
Materials
- Vinyl Siding
Condition
- New construction: No
- Year built: 2015
Utilities & green energy
- Sewer: Public Sewer
- Water: Public
Green energy
- Energy efficient items: Windows
Community & HOA
Community
- Subdivision: Pines Bridge
HOA
- Has HOA: Yes
- Amenities included: Clubhouse, Management
- Services included: Maintenance Grounds, Trash, Snow Removal, Road Maintenance
- HOA fee: $425 monthly
Location
- Region: Beacon Falls
Financial & listing details
- Price per square foot: $323/sqft
- Tax assessed value: $209,690
- Annual tax amount: $6,387
- Date on market: 10/21/2026
Estimated market value
Not available
Estimated sales range
Not available
Not available
Price history
| Date | Event | Price |
|---|---|---|
| 10/21/2026 | Listed for sale | $485,000$323/sqft |
Source:  Smart MLS #24215901 Report a problem | ||
Public tax history
Tax history is unavailable.
Monthly payment
Est. payment
Payment breakdown
Explore the cost of this home by adjusting the details. Changes won't be saved.Climate risks
Neighborhood: 06403
Nearby schools
Schools provided by the listing agent
- Elementary: Laurel Ledge
- High: Woodland Regional
Source: Smart MLS. This data may not be complete. We recommend contacting the local school district to confirm school assignments for this home.

Similar homes
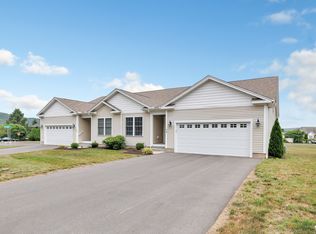
- $435,0002 bd2 ba1.3k sqftPond Spring Village, Beacon Falls, CT 06403For Sale
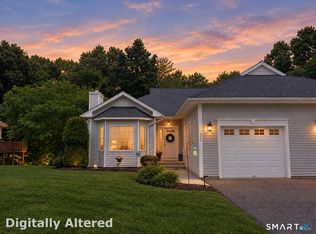
 MLS ID #24210768, Carrie A. Braley, Compass Connecticut, LLC. Smart MLS
- $495,0003 bd2 ba1.8k sqft403-405 Skokorat Road, Beacon Falls, CT 06403For Sale
 MLS ID #24211556, Stephen Briotti, Lamacchia Realty. Smart MLS
- $525,0003 bd2 ba1.8k sqft3 Patricia Terrace, Beacon Falls, CT 06403For Sale
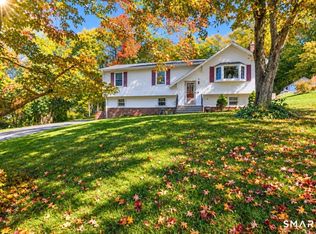 MLS ID #24213101, Tom Pitney, Coldwell Banker Realty. Smart MLS
- $500,0003 bd3 ba1.9k sqft2 Bryan Circle, Seymour, CT 06483For Sale
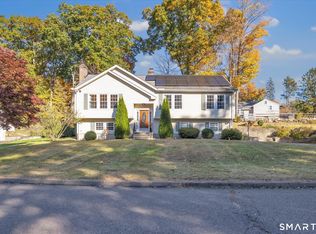 MLS ID #24216330, Cisco Borres, RE/MAX Right Choice. Smart MLS
- $459,0004 bd2 ba2.1k sqft25 Joseph Road, Naugatuck, CT 06770For SaleMLS ID #24215212, EMMANNUEL Pina, eXp Realty. Smart MLS
- $425,0005 bd2 ba1.6k sqft7 Colony Road, Seymour, CT 06483For SaleMLS ID #24215995, George E. O'Connell, William Pitt Sotheby's Int'l. Smart MLS
- $389,9003 bd2 ba1.2k sqft35 Woodbridge Avenue, Ansonia, CT 06401For SaleMLS ID #24215543, Anthony R. Salzo, mygoodagent. Smart MLS
- $615,0003 bd3 ba1.8k sqft53 Ancient Highway, Oxford, CT 06478For SaleMLS ID #24215996, Montanna Lambrecht, RE/MAX RISE. Smart MLS
- $499,9003 bd3 ba1.8k sqft75 Crestwood Road, Bethany, CT 06524For SaleMLS ID #24208179, Stephen Guarrera, Carey & Guarrera Real Estate. Smart MLS
- $679,0003 bd2 ba2.2k sqft114 Luke Hill Road, Bethany, CT 06524For SaleMLS ID #24214340, Irma Nesson, Calcagni Real Estate. Smart MLS
- $429,9004 bd2 ba1.3k sqft34 Oxford Road, Oxford, CT 06478For SaleMLS ID #24211964, Trevor Burke, Regency Real Estate, LLC. Smart MLS
- $499,9004 bd2 ba1.7k sqft684 Field Street, Naugatuck, CT 06770For SaleMLS ID #24206189, Rebecca Zandvliet, Coldwell Banker Realty 2000. Smart MLS
- $489,9005 bd3 ba2k sqft77 Pleasant Drive, Bethany, CT 06524For SaleMLS ID #24208150, Joseph F. Cafasso, Jr., mygoodagent. Smart MLS
- $344,9003 bd2 ba1.2k sqft521 Burton Road, Beacon Falls, CT 06403For SaleMLS ID #24206747, Joe Rodorigo, Keystone Realty, LLC. Smart MLS
- $515,0003 bd3 ba1.8k sqft18 Carriage Drive, Seymour, CT 06483For SaleMLS ID #24212003, Emily Fitzgerald, William Raveis Real Estate. Smart MLS
- $460,0004 bd2 ba1.6k sqft16 Tracy Terrace, Seymour, CT 06483For SaleMLS ID #24209700, Nathaniel Rodriguez, YellowBrick Real Estate LLC. Smart MLS
- $409,9003 bd2 ba1.4k sqft18 Johnson Avenue, Seymour, CT 06483For SaleMLS ID #24215032, Lenin M. Herrera, Century 21 Scala Group. Smart MLS
- $325,0003 bd2 ba1.2k sqft4 Bellevue Terrace, Seymour, CT 06483For SaleMLS ID #24202402, Barbara Duncan, Real Broker CT, LLC. Smart MLS
