Skip main navigation
Off market
  • $479,700

    61 Quail Run #61, Tewksbury, MA 01876

    2beds
    1,508sqft
    Condo
    Built in 1984
    -- sqft lot
    $479,700 Zestimate®
    $318/sqft
    $2,959 Estimated rent

    Home value

    $479,700

    $441,000 - $523,000

    $2,959/mo

    Zestimate® history
    Loading
    Loading...

    Owner options

    List your home for rent

    $2,959/mo

    Rent Zestimate®

    Find your next renter with Zillow Rental Manager. Plus, with online applications, you can quickly screen prospective tenants – for free.

    Learn more

    $2,959/mo

    Rent Zestimate®

    Refinance and save

    $2,705/mo

    Est. payment

    Refinancing to a lower rate could help reduce your monthly payments and save thousands over the life of the loan.

    See today's rates

    $2,705/mo

    Est. payment

    Explore your selling options

    Work with a Zillow partner agent

    Leverage their expertise and Zillow's premium Showcase listings to get your home seen by more buyers.

    Get started

    List with your own agent

    Get your home in front of millions of buyers by listing it on Zillow.

    Learn how to do it

    Sell it yourself

    Take full control of how buyers see your home on Zillow by listing For Sale by Owner (FSBO).

    List your home

    What's special

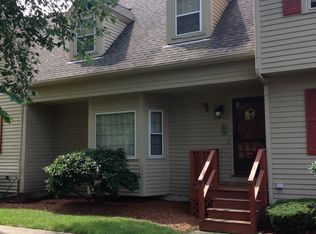
    Patten Green is a commuter's dream! Easy access to Routes 93, 495, 3 & 38, as well as town's center for shopping, restaurants & more. Come home to this meticulously maintained 3 level unit in serene wooded setting, located at end of development. Open floor plan will surely delight today's buyer. Enter the sun drenched living room, which leads to the eat in kitchen. Enjoy morning coffee on back deck overlooking the lush green setting. Steps down from your deck you can enjoy common green space. On the top level you will find a large master bedroom w/2 closets, the 2nd bedroom is generously sized, or ideal for home office. Family room, plus an additional office space is located on the lower level. Recent updates include, new front stairway, freshly painted interior, new SS appliances, new carpeting in lower level, new windows, new back deck, newer AC unit, Mass Save insulated attic in 2017. Don't miss out on the opportunity to call this home! Offers due Tuesday, March 13th at 12pm

    This property is off market, which means it's not currently listed for sale or rent on Zillow. This may be different from what's available on other websites or public sources.

    Facts & features

    Interior

    Bedrooms & bathrooms
    • Bedrooms: 2
    • Bathrooms: 2
    • Full bathrooms: 1
    • 1/2 bathrooms: 1
    Features
    • Cable Available
    Interior area
    • Total interior livable area: 1,508 sqft

    Construction

    Type & style
    • Home type: Condo
    Condition
    • Year built: 1984

    Community & neighborhood

    Location
    • Region: Tewksbury

    HOA & financial

    HOA
    • Has HOA: Yes
    • HOA fee: $273 monthly

    Other

    Other facts
    • Amenities: Shopping, T-Station, Public Transportation, Highway Access, House Of Worship, Public School
    • Appliances: Range, Dishwasher, Refrigerator, Washer, Dryer, Disposal
    • Complex Complete: Yes
    • Cooling: Central Air
    • Din Dscrp: Flooring - Laminate, Balcony / Deck, Open Floor Plan, Main Level, Exterior Access, Deck - Exterior
    • Din Level: First Floor
    • Exterior: Clapboard, Wood
    • Flooring: Wall To Wall Carpet, Tile, Laminate
    • Heating: Gas, Forced Air, Electric Baseboard
    • Kit Level: First Floor
    • Mbr Dscrp: Flooring - Wall To Wall Carpet, Closet
    • Pets Allowed: Yes W/ Restrictions
    • Roof Material: Asphalt/Fiberglass Shingles
    • Utility Connections: For Electric Range, Washer Hookup
    • Year Round: Yes
    • Construction: Frame
    • Unit Placement: Street, Middle
    • Interior Features: Cable Available
    • Exterior Unit Features: Deck
    • Insulation Feature: Full
    • Bed2 Dscrp: Flooring - Wall To Wall Carpet, Closet
    • Bed2 Level: Second Floor
    • Bth1 Dscrp: Bathroom - Half, Flooring - Stone/Ceramic Tile
    • Bth1 Level: First Floor
    • Bth2 Dscrp: Bathroom - Full
    • Mbr Level: Second Floor
    • Style: Townhouse, Attached
    • Fam Dscrp: Flooring - Wall To Wall Carpet, Closet
    • Bth2 Level: Second Floor
    • Fam Level: Basement
    • Kit Dscrp: Stainless Steel Appliances, Flooring - Laminate, Open Floor Plan, Main Level
    • Energy Features: Prog. Thermostat, Storm Windows
    • Fee Interval: Monthly

    Price history

    DateEventPrice
    3/28/2018Listing removed$299,000$198/sqft
    Source: RE/MAX Leading Edge #72291171 Report a problem
    3/14/2018Pending sale$299,000$198/sqft
    Source: RE/MAX Leading Edge #72291171 Report a problem
    3/8/2018Listed for sale$299,000$198/sqft
    Source: RE/MAX Leading Edge #72291171 Report a problem

    Public tax history

    Tax history is unavailable.

    Neighborhood: 01876

    Nearby schools

    GreatSchools rating
    Schools provided by the listing agent
    • Elementary: Dewing/North
    • Middle: Ryan/Winn
    • High: THS

    Source: The MLS. This data may not be complete. We recommend contacting the local school district to confirm school assignments for this home.

    Get a cash offer in 3 minutes
    Find out how much your home could sell for in as little as 3 minutes with a no-obligation cash offer.
    Estimated market value
    $479,700
    Get a cash offer in 3 minutes
    Find out how much your home could sell for in as little as 3 minutes with a no-obligation cash offer.
    Estimated market value
    $479,700