Love Where You Live While Enjoying a Carefree Life Style in this Prestigious Gated Golf Community/Amenities. Must See this Beautiful 3 Bdrm 3 Bath Ranch/Open Floor Plan. Beautiful Kitchen/Stainless Steel Appliances, Granite Countertops, & Lots of Cabinets. Family Room/Gas Fireplace & a Sliding Door which leads out to a Beautiful Paver Patio overlooking Waterviews on the 3rd Hole of the Golf Course. Enjoy Swimming in the Heated Gunite Saltwater Pool or Playing Tennis & Pickelball. The Cabana has a Card Room & Exercise Room as well. HOA dues are $565.00 monthly which includes 24/7 Gated Security, Lawn Maintenance, Snow Removal, Water & Garbage. Perfect Multi-Generational Home! This is truly a MUST SEE!!!
Sold for $1,185,000
$1,185,000
61 Redan Drive, Smithtown, NY 11787
3beds
2,740sqft
Single Family Residence, Residential
Built in 2002
7,405 Square Feet Lot
$1,231,100 Zestimate®
$432/sqft
$4,998 Estimated rent
Home value
$1,231,100
$1.11M - $1.37M
$4,998/mo
Zestimate® history
Owner options
List your home for rent
$4,998/mo
Rent Zestimate®
Find your next renter with Zillow Rental Manager. Plus, with online applications, you can quickly screen prospective tenants – for free.
$4,998/mo
Rent Zestimate®
Refinance and save
$8,752/mo
Est. payment
Refinancing to a lower rate could help reduce your monthly payments and save thousands over the life of the loan.
$8,752/mo
Est. payment
Explore your selling options
Work with a Zillow partner agent
Leverage their expertise and Zillow's premium Showcase listings to get your home seen by more buyers.
Get startedList with your own agent
Get your home in front of millions of buyers by listing it on Zillow.
Learn how to do itSell it yourself
Take full control of how buyers see your home on Zillow by listing For Sale by Owner (FSBO).
List your homeWhat's special
Gas fireplaceBeautiful paver patioOpen floor planHeated gunite saltwater poolSliding doorStainless steel appliancesLots of cabinets
Zillow last checked:
Listing updated:
Listed by:
Carol Flaherty Lynch CBR 631-360-2800,
Signature Premier Properties 631-360-2800
Bought with:
Theresa M. Murino Wolf, 40MU0782226
Signature Premier Properties
Source: OneKey® MLS as distributed by MLS GRID,MLS#: 802299
Facts & features
Interior
Bedrooms & bathrooms
- Bedrooms: 3
- Bathrooms: 3
- Full bathrooms: 3
Primary bedroom
- Description: Large Master Bedroom/ Huge Walk in Closet & Hardwood Floors.
- Level: First
Bedroom 2
- Description: Lovely Guest Bedroom/California Closet & Guest Bathroom
- Level: First
Bedroom 3
- Description: Third Bedroom/Office/Media Room
- Level: First
Primary bathroom
- Description: Beautiful Master Bathroom/Sunken Tub/ Double Sinks & Walk in Shower
- Level: First
Bathroom 2
- Description: Guest Bathroom/ Shower
- Level: First
Bathroom 3
- Description: Main Bathroom/Shower & Linen Closet
- Level: First
Basement
- Description: Beautiful Full Finished Basement
- Level: Lower
Dining room
- Description: Formal Dining Room/Hardwood Floors
- Level: First
Family room
- Description: Lovely Family Room/Hardwood Floors & Gas Fireplace overlooking the 3rd Hole of Stonebridge Golf Course.
- Level: First
Kitchen
- Description: Beauriful Eat in Kitchen/ Stainless Steel Appliances, Granite Countertops & Lots of Cabinets
- Level: First
Laundry
- Description: Laundry Room on 1st Floor
- Level: First
Living room
- Description: Formal Living Room/Hardwood Floors
- Level: First
Heating
- Hot Air
Cooling
- Central Air
Appliances
- Included: Dishwasher, Dryer, Microwave, Oven, Refrigerator, Stainless Steel Appliance(s), Washer, Gas Water Heater
- Laundry: Gas Dryer Hookup, In Hall
Features
- First Floor Full Bath, Cathedral Ceiling(s), Central Vacuum, Chandelier, Crown Molding, Eat-in Kitchen, Entrance Foyer, Formal Dining, Granite Counters, High Speed Internet, Kitchen Island, Primary Bathroom, Open Floorplan, Open Kitchen, Pantry, Recessed Lighting, Smart Thermostat, Soaking Tub
- Basement: Finished,Full
- Attic: Partial
- Number of fireplaces: 1
Interior area
- Total structure area: 2,740
- Total interior livable area: 2,740 sqft
Property
Parking
- Total spaces: 2
- Parking features: Attached
- Garage spaces: 2
Features
- Patio & porch: Patio
- Has view: Yes
- View description: Open
Lot
- Size: 7,405 Square Feet
- Features: On Golf Course
Details
- Additional structures: Cabana
- Parcel number: 0800155000800067000
- Special conditions: None
Construction
Type & style
- Home type: SingleFamily
- Architectural style: Ranch
- Property subtype: Single Family Residence, Residential
Condition
- Year built: 2002
- Major remodel year: 2002
Details
- Builder model: Augusta Ranch
Utilities & green energy
- Sewer: Public Sewer
- Water: Public
- Utilities for property: Natural Gas Connected, Trash Collection Public, Underground Utilities, Water Connected
Community & HOA
Community
- Features: Gated, Golf, Pool, Tennis Court(s)
- Security: Security System, Smoke Detector(s)
- Subdivision: Stonebridge Estates
HOA
- Has HOA: Yes
- Amenities included: Gated, Golf Course, Maintenance Grounds, Security, Tennis Court(s), Trash
- Services included: Common Area Maintenance, Maintenance Structure, Maintenance Grounds, Pool Service, Snow Removal, Trash, Water
- HOA fee: $565 monthly
Location
- Region: Smithtown
Financial & listing details
- Price per square foot: $432/sqft
- Tax assessed value: $1,056,250
- Annual tax amount: $16,518
- Date on market: 5/30/2025
- Cumulative days on market: 33 days
- Listing agreement: Exclusive Right To Sell
- Electric utility on property: Yes
Price history
| Date | Event | Price |
|---|---|---|
| 10/17/2025 | Sold | $1,185,000$432/sqft |
Source:  OneKey® MLS as distributed by MLS GRID #802299 Report a problem OneKey® MLS as distributed by MLS GRID #802299 Report a problem | ||
| 7/2/2025 | Pending sale | $1,185,000$432/sqft |
Source: OneKey® MLS as distributed by MLS GRID #802299 Report a problem | ||
| 5/30/2025 | Listed for sale | $1,185,000+36.4%$432/sqft |
Source: OneKey® MLS as distributed by MLS GRID #802299 Report a problem | ||
| 11/19/2019 | Listing removed | $869,000$317/sqft |
Source: DEBARBIERI ASSOCIATES INC #10637862 Report a problem | ||
| 11/19/2019 | Listed for sale | $869,000$317/sqft |
Source: DEBARBIERI ASSOCIATES INC #10637862 Report a problem | ||
| 11/19/2019 | Pending sale | $869,000$317/sqft |
Source: DEBARBIERI ASSOCIATES INC #10637862 Report a problem | ||
| 11/19/2019 | Listed for sale | $869,000+3.5%$317/sqft |
Source: DEBARBIERI ASSOCIATES INC #10637862 Report a problem | ||
| 11/15/2019 | Sold | $840,000-3.3%$307/sqft |
Source: OneKey® MLS as distributed by MLS GRID #L3160942 Report a problem | ||
| 10/31/2019 | Pending sale | $869,000$317/sqft |
Source: DEBARBIERI ASSOCIATES INC #10637862 Report a problem | ||
| 9/3/2019 | Listed for sale | $869,000+4.1%$317/sqft |
Source: DeBarbieri Assoc Inc #3160942 Report a problem | ||
| 10/10/2013 | Sold | $835,000-1.6%$305/sqft |
Source: OneKey® MLS as distributed by MLS GRID #L2594243 Report a problem | ||
| 6/26/2013 | Price change | $849,000-3%$310/sqft |
Source: Long Island Village Realty Inc. #2594243 Report a problem | ||
| 9/5/2012 | Listed for sale | $875,000$319/sqft |
Source: Daniel Gale Associates Inc #2523592 Report a problem | ||
| 1/11/2005 | Sold | $875,000+68.4%$319/sqft |
Source: Public Record Report a problem | ||
| 9/25/2001 | Sold | $519,695$190/sqft |
Source: Public Record Report a problem | ||
Public tax history
| Year | Property taxes | Tax assessment |
|---|---|---|
| 2025 | -- | $8,450 |
| 2024 | -- | $8,450 |
| 2023 | -- | $8,450 |
| 2022 | -- | $8,450 |
| 2021 | -- | $8,450 |
| 2020 | -- | $8,450 |
| 2019 | -- | $8,450 |
| 2018 | -- | $8,450 |
| 2017 | $4,608 | $8,450 |
| 2016 | -- | $8,450 |
| 2015 | -- | $8,450 |
| 2014 | -- | $8,450 |
| 2013 | -- | $8,450 |
| 2012 | -- | $8,450 -9.1% |
| 2011 | -- | $9,300 -7.1% |
| 2010 | -- | $10,010 |
| 2009 | -- | $10,010 -13.5% |
| 2008 | -- | $11,570 |
| 2007 | $14,179 +13.6% | $11,570 |
| 2005 | $12,485 +6.5% | $11,570 |
| 2004 | $11,719 +10.9% | $11,570 |
| 2003 | $10,572 +284.5% | $11,570 +302.4% |
| 2002 | $2,750 | $2,875 |
| 2001 | -- | $2,875 |
Find assessor info on the county website
Neighborhood: 11787
Nearby homes
- $1,218,5004 bd3 ba3k sqft59 Redan Dr, Smithtown, NY 11787Off Market
- $1,117,8004 bd3 ba3.2k sqft63 Redan Dr, Smithtown, NY 11787Off Market

- $1,177,0003 bd3 ba2.7k sqft65 Redan Dr, Smithtown, NY 11787Pending
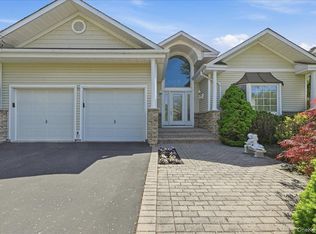
- $1,095,6003 bd2 ba3.2k sqft67 Redan Dr, Smithtown, NY 11787Off Market
- $1,192,2003 bd3 ba2.9k sqft62 Redan Dr, Smithtown, NY 11787Off Market
- $1,102,900-- bd-- ba-- sqft60 Redan Dr, Smithtown, NY 11787Off Market
- $1,215,6003 bd3 ba2.7k sqft64 Redan Dr, Smithtown, NY 11787Off Market
- $1,154,6003 bd3 ba2.7k sqft58 Redan Dr, Smithtown, NY 11787Off Market
Nearby schools
GreatSchools rating
- 5/10Forest Brook Elementary SchoolGrades: PK-5Distance: 0.3 mi
- 5/10Hauppauge Middle SchoolGrades: 6-8Distance: 1 mi
- 9/10Hauppauge High SchoolGrades: 9-12Distance: 0.9 mi
Schools provided by the listing agent
- Elementary: Forest Brook Elementary School
- Middle: Hauppauge Middle School
- High: Hauppauge High School
Source: OneKey® MLS as distributed by MLS GRID. This data may not be complete. We recommend contacting the local school district to confirm school assignments for this home.
Get a cash offer in 3 minutes
Find out how much your home could sell for in as little as 3 minutes with a no-obligation cash offer.
Estimated market value
$1,231,100
Get a cash offer in 3 minutes
Find out how much your home could sell for in as little as 3 minutes with a no-obligation cash offer.
Estimated market value
$1,231,100
- New York
- Suffolk County
- Smithtown
- 11787
- 61 Redan Drive
Nearby cities
Nearby neighborhoods
Nearby zip codes
Other Smithtown Topics
