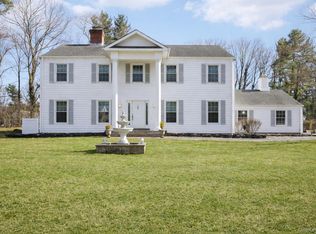
Welcome to your dream home in the highly sought-after Stonebridge Estates of Smithtown! Nestled on a picturesque, private property with serene golf course views, this stunning ranch offers the perfect blend of comfort, elegance, and lifestyle.
Step inside to discover a thoughtfully designed open-concept layout featuring a grand 2-story entry, 3 spacious bedrooms and 3 full baths. The formal living and dining rooms set the tone for entertaining, while the cozy den, complete with a gas fireplace and sliding doors to the private patio, invites relaxation. The gourmet kitchen is open to the den and invites conversation while preparing meals. The primary suite is a true retreat, boasting a generous walk-in closet and a spa-like ensuite bath, with access to the patio with its sliding doors. Guests will love their own private oasis with a bedroom that includes an en-suite bath. The convenience of main-floor laundry makes everyday living a breeze.
Downstairs, a large unfinished basement awaits your creative touch—whether it’s a home gym, media room, or play space, the possibilities are endless. Outside, the expansive patio is your front-row seat to breathtaking golf course views, perfect for al fresco dining, morning coffee, or unwinding after a long day. Stonebridge Estates offers the best of gated community living, with easy access to shopping, dining, and the parkway, all while maintaining a peaceful, exclusive atmosphere. Don’t miss this incredible opportunity to experience elevated living in one of Smithtown’s most desirable neighborhoods!
Pending
$1,177,000
65 Redan Drive, Smithtown, NY 11787
3beds
2,740sqft
Single Family Residence, Residential
Built in 2002
8,276 Square Feet Lot
$-- Zestimate®
$430/sqft
$565/mo HOA
What's special
- 75 days |
- 66 |
- 0 |
Zillow last checked:
Listing updated:
Listed by:
Compass Greater NY LLC 631-315-7965,
Lisa Minuto 631-786-4463
Source: OneKey® MLS as distributed by MLS GRID,MLS#: 996630
Facts & features
Interior
Bedrooms & bathrooms
- Bedrooms: 3
- Bathrooms: 3
- Full bathrooms: 3
Primary bedroom
- Description: Large primary bedroom suite with walk-in closet, sliding door to patio
- Level: First
Bedroom 1
- Description: Bedroom or office
- Level: First
Bedroom 2
- Description: Bedroom with en-suite full bath
- Level: First
Primary bathroom
- Description: Large bathroom with shower, separate tub, double vanity, separate toilet room, linen closet
- Level: First
Bathroom 3
- Description: Hall bathroom with shower
- Level: First
Basement
- Description: Unfinished full basement, utilities
- Level: Lower
Dining room
- Description: Dining room open to living room
- Level: First
Family room
- Description: Open family room with gas fireplace and cathedral ceiling, sliding door to patio
- Level: First
Kitchen
- Description: Kitchen with counter seating, open to den
- Level: First
Laundry
- Description: Laundry room/mud room entry to garage and basement
- Level: First
Living room
- Description: Open concept living room
- Level: First
Heating
- Natural Gas
Cooling
- Central Air
Appliances
- Included: Dishwasher, Dryer, Microwave, Range, Refrigerator, Washer, Tankless Water Heater
- Laundry: Washer/Dryer Hookup, Laundry Room
Features
- First Floor Bedroom, First Floor Full Bath, Built-in Features, Cathedral Ceiling(s), Crown Molding, Double Vanity, Entertainment Cabinets, Entrance Foyer, Formal Dining, High Ceilings, Open Floorplan, Open Kitchen, Primary Bathroom, Recessed Lighting, Storage, Walk-In Closet(s)
- Flooring: Carpet, Hardwood
- Basement: Storage Space,Unfinished
- Attic: Scuttle
- Has fireplace: Yes
- Fireplace features: Family Room, Gas
Interior area
- Total structure area: 3,515
- Total interior livable area: 2,740 sqft
Property
Parking
- Total spaces: 2
- Parking features: Attached, Driveway, Garage
- Garage spaces: 2
- Has uncovered spaces: Yes
Features
- Patio & porch: Patio
- Pool features: Community
Lot
- Size: 8,276 Square Feet
- Features: Near School, Near Shops, On Golf Course, Views
Details
- Parcel number: 0800155000800069000
- Special conditions: None
Construction
Type & style
- Home type: SingleFamily
- Architectural style: Ranch
- Property subtype: Single Family Residence, Residential
Materials
- Frame, Vinyl Siding
Condition
- Year built: 2002
Utilities & green energy
- Sewer: Public Sewer
- Water: Public
- Utilities for property: Electricity Connected, Natural Gas Connected
Community & HOA
Community
- Features: Clubhouse, Fitness Center, Gated, Pool, Tennis Court(s)
- Subdivision: Stonebridge Estates
HOA
- Has HOA: Yes
- Amenities included: Gated, Maintenance Grounds, Pool, Recreation Facilities, Snow Removal, Tennis Court(s)
- Services included: Common Area Maintenance, Maintenance Grounds, Pool Service, Sewer, Snow Removal, Trash
- HOA fee: $565 monthly
- HOA name: HPM Property Management
- HOA phone: 631-476-8805
Location
- Region: Smithtown
Financial & listing details
- Price per square foot: $430/sqft
- Tax assessed value: $8,575
- Annual tax amount: $16,755
- Date on market: 5/13/2026
- Cumulative days on market: 72 days
- Listing agreement: Exclusive Right To Sell
- Electric utility on property: Yes
Estimated market value
Not available
Estimated sales range
Not available
Not available
Price history
| Date | Event | Price |
|---|---|---|
| 6/15/2026 | Pending sale | $1,177,000$430/sqft |
Source:  OneKey® MLS as distributed by MLS GRID #996630 Report a problem OneKey® MLS as distributed by MLS GRID #996630 Report a problem | ||
| 5/13/2026 | Listed for sale | $1,177,000+99.1%$430/sqft |
Source: OneKey® MLS as distributed by MLS GRID #996630 Report a problem | ||
| 8/31/2001 | Sold | $591,225$216/sqft |
Source: Public Record Report a problem | ||
Public tax history
| Year | Property taxes | Tax assessment |
|---|---|---|
| 2025 | -- | $8,575 |
| 2024 | -- | $8,575 -7.6% |
| 2023 | -- | $9,280 |
| 2022 | -- | $9,280 |
| 2021 | -- | $9,280 |
| 2020 | -- | $9,280 |
| 2019 | -- | $9,280 |
| 2018 | -- | $9,280 |
| 2017 | $5,061 | $9,280 |
| 2016 | -- | $9,280 |
| 2015 | -- | $9,280 |
| 2014 | -- | $9,280 |
| 2013 | -- | $9,280 -8.8% |
| 2012 | -- | $10,175 |
| 2011 | -- | $10,175 |
| 2010 | -- | $10,175 |
| 2009 | -- | $10,175 -12.1% |
| 2008 | -- | $11,570 |
| 2007 | $14,728 +18% | $11,570 |
| 2005 | $12,485 +6.5% | $11,570 |
| 2004 | $11,719 +10.9% | $11,570 |
| 2003 | $10,572 +57.4% | $11,570 +57.4% |
| 2002 | $6,719 | $7,350 |
| 2001 | -- | $7,350 |
Find assessor info on the county website
Monthly payment
Climate risks
Neighborhood: 11787
Nearby schools
GreatSchools rating
- 5/10Forest Brook Elementary SchoolGrades: PK-5Distance: 0.3 mi
- 5/10Hauppauge Middle SchoolGrades: 6-8Distance: 0.9 mi
- 9/10Hauppauge High SchoolGrades: 9-12Distance: 0.9 mi
Schools provided by the listing agent
- Elementary: Forest Brook Elementary School
- Middle: Hauppauge Middle School
- High: Hauppauge High School
Source: OneKey® MLS as distributed by MLS GRID. This data may not be complete. We recommend contacting the local school district to confirm school assignments for this home.
- $1,095,6003 bd2 ba3.2k sqft67 Redan Dr, Smithtown, NY 11787Off Market
- $1,117,8004 bd3 ba3.2k sqft63 Redan Dr, Smithtown, NY 11787Off Market

- $780,4873 bd3 ba2.9k sqft69 Redan Dr, Smithtown, NY 11787Off Market

- $1,165,500-- bd-- ba-- sqft69 Redan Dr, Smithtown, NY 11787Off Market
- $1,185,0003 bd3 ba2.7k sqft61 Redan Dr, Smithtown, NY 11787Sold
- $1,146,8003 bd3 ba2.9k sqft71 Redan Dr, Smithtown, NY 11787Off Market
- $1,218,5004 bd3 ba3k sqft59 Redan Dr, Smithtown, NY 11787Off Market
- $1,269,0004 bd4 ba3.5k sqft73 Redan Dr, Smithtown, NY 11787Pending
A local agent can set up tours, give advice and negotiate with sellers.
Similar homes
- $1,249,0005 bd3 ba3k sqft15 Barnaby Court E, Hauppauge, NY 11788For Sale

 MLS ID #1019886, Angela M. Caffrey SRS, Listing by: Signature Premier Properties. OneKey® MLS as distributed by MLS GRID
 - $1,250,0005 bd4 ba2.7k sqft2 Three Pond Road, Smithtown, NY 11787For Sale
 MLS ID #975603, Lyssa Gugliotta CBR E-PRO, Listing by: Howard Hanna Coach. OneKey® MLS as distributed by MLS GRID
 - $875,0004 bd3 ba2.6k sqft16 Brook Lane, Smithtown, NY 11787For Sale
 MLS ID #1015239, Eileen P. White, Listing by: RE/MAX Signature Real Estate. OneKey® MLS as distributed by MLS GRID
 - $1,549,0004 bd3 ba2.8k sqft6 Averly Place, Smithtown, NY 11787For Sale
 MLS ID #1014247, Rob J. Scarito, Listing by: Douglas Elliman Real Estate. OneKey® MLS as distributed by MLS GRID
 - $1,199,0004 bd4 ba2.7k sqft98 Florida Avenue, Commack, NY 11725For SaleMLS ID #1023724, Jennifer Ban GRI PSA SFR SRS, Listing by: EXP Realty. OneKey® MLS as distributed by MLS GRID
- $990,0004 bd3 ba2.2k sqft4 Patricks Way, Saint James, NY 11780For SaleMLS ID #1028829, Jessica L. Stanco AHWD PSA, Listing by: Howard Hanna Coach. OneKey® MLS as distributed by MLS GRID
- $1,149,0005 bd4 ba2.1k sqft22 Chatham Road, Commack, NY 11725For SaleMLS ID #1010112, Hector L. Rodriguez, Listing by: HomeSmart Premier Living Rlty. OneKey® MLS as distributed by MLS GRID
- $799,8034 bd3 ba1.8k sqft9 Dillmont Drive, Smithtown, NY 11787For SaleMLS ID #1012271, Stephanie B. Calinoff, Listing by: Signature Premier Properties. OneKey® MLS as distributed by MLS GRID
- $1,499,9996 bd4 ba4k sqft10 Burham Drive, Smithtown, NY 11787For SaleMLS ID #1021652, Muharem L. Hasan, Listing by: Weichert Realtors. OneKey® MLS as distributed by MLS GRID
- $765,0004 bd2 ba2.1k sqft52 Brilner Drive, Smithtown, NY 11787For SaleMLS ID #1010120, Luci Gherardi ABR SRES, Listing by: Douglas Elliman Real Estate. OneKey® MLS as distributed by MLS GRID
- $725,0005 bd3 ba2.1k sqft20 Veronica Court, Smithtown, NY 11787For SaleMLS ID #984398, Daren S. Debel, Listing by: Keller Williams Points North. OneKey® MLS as distributed by MLS GRID
- $1,199,0005 bd3 ba2.4k sqft4 Vera Court, Centereach, NY 11720For SaleMLS ID #1002550, Peter D. Guadagno CBR, Listing by: LAFFEY REAL ESTATE. OneKey® MLS as distributed by MLS GRID
- $1,299,9904 bd3 ba2.6k sqft15 Victoria Court, Oakdale, NY 11769For SaleMLS ID #1025608, Robert M. Lorenzo II, Listing by: Compass Greater NY LLC. OneKey® MLS as distributed by MLS GRID
- $1,089,0004 bd3 ba3.1k sqft10 Chapel Hill Road, Lake Grove, NY 11755For SaleMLS ID #1018331, Kerrilynn Prokop, Listing by: Signature Premier Properties. OneKey® MLS as distributed by MLS GRID
- $1,099,0004 bd4 ba3.8k sqft151 Gnarled Hollow Road, East Setauket, NY 11733For SaleMLS ID #1027433, Kristin A. Bodkin, Listing by: Howard Hanna Coach. OneKey® MLS as distributed by MLS GRID
- $1,150,0003 bd4 ba3k sqft47 Main Street, East Setauket, NY 11733For SaleMLS ID #1006671, Maria C. Cunneen, Listing by: Compass Greater NY LLC. OneKey® MLS as distributed by MLS GRID
- $849,0004 bd3 ba2k sqft43 Hallock Avenue, Smithtown, NY 11787For SaleMLS ID #977202, Ronni B. Tranes CRS, Listing by: Douglas Elliman Real Estate. OneKey® MLS as distributed by MLS GRID
- $1,150,0004 bd3 ba3.1k sqft52 Elmhurst Avenue, Medford, NY 11763For SaleMLS ID #1014732, Annette Mina, Listing by: Douglas Elliman Real Estate. OneKey® MLS as distributed by MLS GRID
- $1,100,0004 bd2 ba2.6k sqft83 Hedgerow, Commack, NY 11725For SaleMLS ID #1024323, Susan Modelewski CBR PSA, Listing by: Signature Premier Properties. OneKey® MLS as distributed by MLS GRID
- $1,199,0004 bd4 ba2.3k sqft2066 Washington Avenue, Seaford, NY 11783For SaleMLS ID #1028806, Parissa Eliassian CBR, Listing by: Douglas Elliman Real Estate. OneKey® MLS as distributed by MLS GRID
