Welcome to this beautifully Updated Custom-built Colonial w/ 3,500 sq ft of elegant living space in the gated community of Stonebridge Estates in Smithtown. IF YOU ARE A GOLF ENTHUSIAST, this is the right home for you. It will be a Vacation-at-home all year long! Featuring a grand entry foyer with soaring 20-foot cathedral ceilings, this spacious residence has a beautiful view of the Golf Course and offers a Resort-style Lifestyle w/ exceptional indoor and outdoor living. This is the largest Colonial Model in the community and features an open-concept w/ 4 Spacious bedrooms, each w/ a walk-in closet, and 4 bathrooms. The main level includes a formal living room, a formal dining room, a spacious first-floor bedroom with a walk-in closet, a full bath, and an open chef’s kitchen complete w/ stainless steel appliances, granite countertops, and built-in cabinetry. The Great Family room w/ gas fireplace and Double Sliding Glass Doors leading to a newly updated Paved Patio overlooking the golf course, creating an ideal setting for entertaining & outdoor relaxation. Ultra-high privacy fencing has been installed on both sides of the property for added seclusion. The second level features a private primary suite w/ dual walk-in closets and custom California Closets, a spacious primary bath w/ double sinks and a Jacuzzi tub, plus two additional oversized bedrooms w/ walk-in closets and a full bathroom. Additional upgrades include: Brand-new CAC units, two new air handlers, a new washer and dryer, a new central vacuum system & a new hot water heater. The lower level offers: A Finished Basement, w/ approximately 1,800 sq ft of Extra Living and entertaining space, featuring multiple bonus rooms, a full bathroom, extensive storage, and an oversized Custom-built Bar area with granite countertops and new appliances, including a refrigerator, dishwasher & convection oven. Residents of Stonebridge Estates enjoy access to resort-style amenities, including a heated saltwater pool, tennis court, pickleball courts, pool house, card room, gym, and beautifully maintained grounds. Conveniently located near great restaurants, shopping, private beaches, the LIRR, major highways, & right next to Beautiful Blydenburgh Park, perfect for Hiking trails, fishing, kayaking, dog parks, and year-round outdoor recreation. A rare opportunity to own one of the premier golf course homes on Long Island. This exceptional property combines luxury, privacy, space, and lifestyle in one of Smithtown’s most desirable gated communities.
Pending
$1,269,000
73 Redan Drive, Smithtown, NY 11787
4beds
3,500sqft
Single Family Residence, Residential
Built in 2002
7,405 Square Feet Lot
$-- Zestimate®
$363/sqft
$565/mo HOA
What's special
- 71 days |
- 112 |
- 1 |
Likely to sell faster than
Zillow last checked:
Listing updated:
Listed by:
Douglas Elliman Real Estate 631-543-9400,
Luci Gherardi ABR SRES 917-683-3439
Source: OneKey® MLS as distributed by MLS GRID,MLS#: 1002127
Facts & features
Interior
Bedrooms & bathrooms
- Bedrooms: 4
- Bathrooms: 4
- Full bathrooms: 3
- 1/2 bathrooms: 1
Heating
- Natural Gas
Cooling
- Central Air
Appliances
- Included: Convection Oven, Dryer, Gas Oven, Gas Range, Microwave, Refrigerator, Stainless Steel Appliance(s), Washer, Gas Water Heater
Features
- First Floor Bedroom, First Floor Full Bath, Beamed Ceilings, Breakfast Bar, Built-in Features, Cathedral Ceiling(s), Ceiling Fan(s), Central Vacuum, Chandelier, Chefs Kitchen, Double Vanity, Dry Bar, Eat-in Kitchen, Entrance Foyer, Formal Dining, Granite Counters, High Ceilings, Open Kitchen, Primary Bathroom, Recessed Lighting, Storage
- Flooring: Hardwood
- Basement: Finished,Full
- Attic: Full
- Has fireplace: Yes
Interior area
- Total structure area: 3,500
- Total interior livable area: 3,500 sqft
Property
Parking
- Total spaces: 2
- Parking features: Attached
- Garage spaces: 2
Features
- Has private pool: Yes
- Pool features: Electric Heat, Outdoor Pool, Salt Water
Lot
- Size: 7,405 Square Feet
Details
- Parcel number: 0800155000800073000
- Special conditions: None
Construction
Type & style
- Home type: SingleFamily
- Architectural style: Colonial
- Property subtype: Single Family Residence, Residential
Materials
- Frame, Vinyl Siding
- Foundation: Concrete Perimeter
Condition
- Year built: 2002
Utilities & green energy
- Sewer: Public Sewer
- Water: Public
- Utilities for property: Electricity Connected
Community & HOA
HOA
- Has HOA: Yes
- Amenities included: Clubhouse, Fitness Center, Gated, Golf Course, Landscaping, Maintenance, Maintenance Grounds, Parking, Pool, Recreation Facilities, Security, Snow Removal, Tennis Court(s)
- Services included: Common Area Maintenance, Maintenance Structure, Maintenance Grounds, Pool Service, Snow Removal
- HOA fee: $565 monthly
Location
- Region: Smithtown
Financial & listing details
- Price per square foot: $363/sqft
- Tax assessed value: $9,110
- Annual tax amount: $18,212
- Date on market: 5/28/2026
- Cumulative days on market: 61 days
- Listing agreement: Exclusive Right To Sell
- Electric utility on property: Yes
Estimated market value
Not available
Estimated sales range
Not available
Not available
Price history
| Date | Event | Price |
|---|---|---|
| 6/12/2026 | Pending sale | $1,269,000$363/sqft |
Source:  OneKey® MLS as distributed by MLS GRID #1002127 Report a problem OneKey® MLS as distributed by MLS GRID #1002127 Report a problem | ||
| 5/28/2026 | Listed for sale | $1,269,000+102.2%$363/sqft |
Source: OneKey® MLS as distributed by MLS GRID #1002127 Report a problem | ||
| 10/19/2010 | Sold | $627,500-1.8%$179/sqft |
Source: Public Record Report a problem | ||
| 4/10/2010 | Price change | $639,000-3%$183/sqft |
Source: Prudential Real Estate #2235546 Report a problem | ||
| 3/13/2010 | Price change | $659,000-2.9%$188/sqft |
Source: Prudential Real Estate #2235546 Report a problem | ||
| 1/21/2010 | Price change | $679,000-2.9%$194/sqft |
Source: Prudential Real Estate #2235563 Report a problem | ||
| 11/6/2009 | Listed for sale | $699,000-14.7%$200/sqft |
Source: Prudential Real Estate #2235546 Report a problem | ||
| 3/20/2009 | Listing removed | $819,900$234/sqft |
Source: Sawitonline.com #2134288 Report a problem | ||
| 3/13/2009 | Listed for sale | $819,900+31.8%$234/sqft |
Source: Sawitonline.com #2134288 Report a problem | ||
| 7/16/2003 | Sold | $622,057$178/sqft |
Source: Public Record Report a problem | ||
Public tax history
| Year | Property taxes | Tax assessment |
|---|---|---|
| 2025 | -- | $9,110 |
| 2024 | -- | $9,110 |
| 2023 | -- | $9,110 |
| 2022 | -- | $9,110 |
| 2021 | -- | $9,110 -1.2% |
| 2020 | -- | $9,225 |
| 2019 | -- | $9,225 |
| 2018 | -- | $9,225 |
| 2017 | $5,031 | $9,225 |
| 2016 | -- | $9,225 |
| 2015 | -- | $9,225 |
| 2014 | -- | $9,225 |
| 2013 | -- | $9,225 |
| 2012 | -- | $9,225 -7.8% |
| 2011 | -- | $10,010 |
| 2010 | -- | $10,010 |
| 2009 | -- | $10,010 -7.3% |
| 2008 | -- | $10,800 -7.5% |
| 2007 | $14,316 +8.7% | $11,680 |
| 2005 | $13,170 +6.4% | $11,680 |
| 2004 | $12,372 +117.2% | $11,680 +99.7% |
| 2003 | $5,697 +383.1% | $5,850 +588.2% |
| 2002 | $1,179 | $850 |
| 2001 | -- | $850 |
Find assessor info on the county website
Monthly payment
Climate risks
Neighborhood: 11787
Nearby schools
GreatSchools rating
- 5/10Forest Brook Elementary SchoolGrades: PK-5Distance: 0.4 mi
- 5/10Hauppauge Middle SchoolGrades: 6-8Distance: 0.9 mi
- 9/10Hauppauge High SchoolGrades: 9-12Distance: 0.9 mi
Schools provided by the listing agent
- Elementary: Forest Brook Elementary School
- Middle: Hauppauge Middle School
- High: Hauppauge High School
Source: OneKey® MLS as distributed by MLS GRID. This data may not be complete. We recommend contacting the local school district to confirm school assignments for this home.
- $1,183,9003 bd3 ba2.7k sqft75 Redan Dr, Smithtown, NY 11787Off Market
- $1,150,5003 bd3 ba2.9k sqft71 Redan Dr, Smithtown, NY 11787Off Market
- $1,275,5003 bd3 ba2.9k sqft77 Redan Dr, Smithtown, NY 11787Off Market
- $780,4873 bd3 ba2.9k sqft69 Redan Dr, Smithtown, NY 11787Off Market

- $1,174,800-- bd-- ba-- sqft69 Redan Dr, Smithtown, NY 11787Off Market
- $1,093,5003 bd3 ba2.7k sqft79 Redan Dr, Smithtown, NY 11787Off Market
- $1,095,6003 bd2 ba3.2k sqft67 Redan Dr, Smithtown, NY 11787Off Market
- $1,144,1003 bd3 ba3.2k sqft81 Redan Dr, Smithtown, NY 11787Off Market
A local agent can set up tours, give advice and negotiate with sellers.
Similar homes
- $1,249,0005 bd3 ba3k sqft15 Barnaby Court E, Hauppauge, NY 11788For Sale

 MLS ID #1019886, Angela M. Caffrey SRS, Listing by: Signature Premier Properties. OneKey® MLS as distributed by MLS GRID
 - $1,374,0004 bd3 ba2.8k sqft6 Averly Place, Smithtown, NY 11787For Sale
 MLS ID #1014247, Rob J. Scarito, Listing by: Douglas Elliman Real Estate. OneKey® MLS as distributed by MLS GRID
 - $1,250,0005 bd4 ba2.7k sqft2 Three Pond Road, Smithtown, NY 11787For Sale
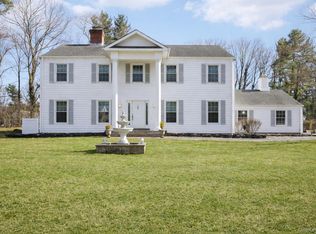 MLS ID #975603, Lyssa Gugliotta CBR E-PRO, Listing by: Howard Hanna Coach. OneKey® MLS as distributed by MLS GRID
 - $1,099,9994 bd3 ba2.2k sqft17 Lower Road, Smithtown, NY 11787For Sale
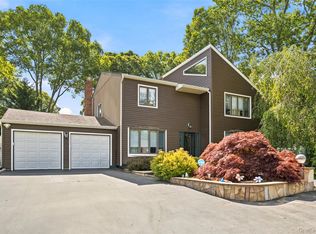 MLS ID #1014077, Janet M. Foley, Listing by: Daniel Gale Sothebys Intl Rlty. OneKey® MLS as distributed by MLS GRID
 - $999,9994 bd3 ba2.5k sqft14 Sandpiper Court, Smithtown, NY 11787For SaleMLS ID #1017743, Nicholas Mazziotti, Listing by: Signature Premier Properties. OneKey® MLS as distributed by MLS GRID
- $1,890,0004 bd3 ba3.2k sqft225 Old Willets Path, Smithtown, NY 11787For SaleMLS ID #1008414, Carol Hurnyak, Listing by: Long Island Homes & Horse Prop. OneKey® MLS as distributed by MLS GRID
- $999,9995 bd4 ba3.1k sqft104 Lincoln Boulevard, Hauppauge, NY 11788For SaleMLS ID #1028463, Janet M. Foley, Listing by: Daniel Gale Sothebys Intl Rlty. OneKey® MLS as distributed by MLS GRID
- $1,656,0005 bd3 ba3.8k sqft589 Landing Avenue, Smithtown, NY 11787For SaleMLS ID #1010107, Jin Tao, Listing by: Realty Connect USA L I Inc. OneKey® MLS as distributed by MLS GRID
- $1,449,0004 bd4 ba3.4k sqft90 Meadow Glen Road, Northport, NY 11768For SaleMLS ID #1021060, Nicole N. Kurt, Listing by: 365 Realty Group Inc. OneKey® MLS as distributed by MLS GRID
- $849,9004 bd2 ba2.2k sqft118 Ledgewood Drive, Smithtown, NY 11787For SaleMLS ID #1006953, Ronni B. Tranes CRS, Listing by: Douglas Elliman Real Estate. OneKey® MLS as distributed by MLS GRID
- $1,299,9904 bd3 ba2.6k sqft15 Victoria Court, Oakdale, NY 11769For SaleMLS ID #1025608, Robert M. Lorenzo II, Listing by: Compass Greater NY LLC. OneKey® MLS as distributed by MLS GRID
- $1,475,0007 bd5 ba3.8k sqft10 Springmeadow Drive, Kings Park, NY 11754For SaleMLS ID #1031241, Alexis Adams, Listing by: Realty Connect USA L I Inc. OneKey® MLS as distributed by MLS GRID
- $1,250,0004 bd3 ba2.9k sqft24 Biltmore Avenue Extension, Oakdale, NY 11769For SaleMLS ID #1000816, Louise Lanzetta CBR DSC, Listing by: Douglas Elliman Real Estate. OneKey® MLS as distributed by MLS GRID
- $1,288,0004 bd3 ba3.2k sqft20 Hancock Court, South Setauket, NY 11720For SaleMLS ID #1016509, Debra Sudaley, Listing by: The Agency Northshore NY. OneKey® MLS as distributed by MLS GRID
- $1,259,0005 bd5 ba3.4k sqft4 Penn Court, East Setauket, NY 11733For SaleMLS ID #1007197, Kiki Liu, Listing by: Signature Premier Properties. OneKey® MLS as distributed by MLS GRID
- $990,0004 bd3 ba2.2k sqft4 Patricks Way, Saint James, NY 11780For SaleMLS ID #1028829, Jessica L. Stanco AHWD PSA, Listing by: Howard Hanna Coach. OneKey® MLS as distributed by MLS GRID
- $849,0004 bd3 ba2k sqft43 Hallock Avenue, Smithtown, NY 11787For SaleMLS ID #977202, Ronni B. Tranes CRS, Listing by: Douglas Elliman Real Estate. OneKey® MLS as distributed by MLS GRID
- $969,0004 bd4 ba2.8k sqft75 Arbor Field Way, Lake Grove, NY 11755For SaleMLS ID #1030092, Bonnie Glenn, Listing by: Daniel Gale Sothebys Intl Rlty. OneKey® MLS as distributed by MLS GRID
- $1,099,0004 bd4 ba3.8k sqft151 Gnarled Hollow Road, East Setauket, NY 11733For SaleMLS ID #1027433, Kristin A. Bodkin, Listing by: Howard Hanna Coach. OneKey® MLS as distributed by MLS GRID
- $1,199,0005 bd3 ba2.4k sqft4 Vera Court, Centereach, NY 11720For SaleMLS ID #1002550, Peter D. Guadagno CBR, Listing by: LAFFEY REAL ESTATE. OneKey® MLS as distributed by MLS GRID
