Skip main navigation
Sold for $145,500
Street View
  • $145,500

    61 Rhume St, Nesquehoning, PA 18240

    3beds
    1,335sqft
    Single Family Residence
    Built in 1930
    1,742.4 Square Feet Lot
    $170,800 Zestimate®
    $109/sqft
    $1,296 Estimated rent

    Home value

    $170,800

    $159,000 - $183,000

    $1,296/mo

    Zestimate® history
    Loading
    Loading...

    Owner options

    List your home for rent

    $1,296/mo

    Rent Zestimate®

    Find your next renter with Zillow Rental Manager. Plus, with online applications, you can quickly screen prospective tenants – for free.

    Learn more

    $1,296/mo

    Rent Zestimate®

    Refinance and save

    $1,003/mo

    Est. payment

    Refinancing to a lower rate could help reduce your monthly payments and save thousands over the life of the loan.

    See today's rates

    $1,003/mo

    Est. payment

    Explore your selling options

    Work with a Zillow partner agent

    Leverage their expertise and Zillow's premium Showcase listings to get your home seen by more buyers.

    Get started

    List with your own agent

    Get your home in front of millions of buyers by listing it on Zillow.

    Learn how to do it

    Sell it yourself

    Take full control of how buyers see your home on Zillow by listing For Sale by Owner (FSBO).

    List your home

    What's special

    Full walk-out basementCovered rear porchCovered front porchUncovered deck extensionAmple roomSpacious eat-in kitchenLow maintenance composite flooring
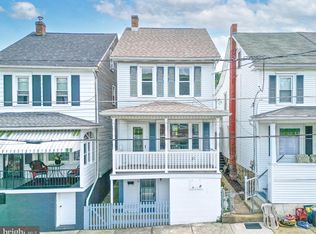
    Lovely Nesquehoning single home offers ample space over four levels. A covered front porch with low maintenance composite flooring welcomes you to the home's main level with bright living room to the front and a spacious eat-in kitchen to the rear, effortless flow connecting the main level spaces. Upstairs a full bath and two large bedrooms with ample closet space. The uppermost level features a multi-purpose space leading to the home's third bedroom! The full walk-out basement offers utility area and ample room for storage or additional living space! From the kitchen you arrive on a covered rear porch with uncovered deck extension overlooking the fully fenced back yard. With a newer roof and furnace it is just waiting for you to make it yours!

    Zillow last checked:

    Listing updated:

    Listed by:

    Vince Boyle 570-225-6577,

    RE/MAX Real Estate

    Bought with:

    April C. Keifer, RS345888

    CENTURY 21 Pinnacle

    Michael B. Keifer, RS347523

    CENTURY 21 Pinnacle

    Source: GLVR,MLS#: 722381MLS LogoOriginating MLS: Lehigh Valley MLS

    Facts & features

    Interior

    Bedrooms & bathrooms
    • Bedrooms: 3
    • Bathrooms: 1
    • Full bathrooms: 1
    Heating
    • Oil, Radiator(s)
    Cooling
    • Ceiling Fan(s)
    Appliances
    • Included: Dryer, Electric Oven, Oil Water Heater, Refrigerator, Washer
    • Laundry: Lower Level
    Features
    • Dining Area, Separate/Formal Dining Room
    • Flooring: Carpet, Linoleum
    • Basement: Full,Other,Partially Finished,Walk-Out Access
    Interior area
    • Total interior livable area: 1,335 sqft
    • Finished area above ground: 1,140
    • Finished area below ground: 195

    Property

    Parking
    • Parking features: No Garage, On Street
    • Has uncovered spaces: Yes
    Features
    • Stories: 3
    • Patio & porch: Balcony, Deck
    • Exterior features: Balcony, Deck, Fence
    • Fencing: Yard Fenced
    • Has view: Yes
    • View description: Mountain(s), Panoramic
    Lot
    • Size: 1,742 sqft
    • Dimensions: 20 x 76
    • Features: Flat, Not In Subdivision
    Details
    • Parcel number: 105B142W39
    • Zoning: R
    • Special conditions: None

    Construction

    Type & style
    • Home type: SingleFamily
    • Architectural style: Other
    • Property subtype: Single Family Residence
    Materials
    • Vinyl Siding, Wood Siding
    • Roof: Asphalt,Fiberglass
    Condition
    • Year built: 1930

    Utilities & green energy

    • Electric: Circuit Breakers
    • Sewer: Public Sewer
    • Water: Public

    Community & neighborhood

    Location
    • Region: Nesquehoning
    • Subdivision: Not in Development

    Other

    Other facts
    • Listing terms: Cash,Conventional,FHA,USDA Loan,VA Loan
    • Ownership type: Fee Simple

    Price history

    DateEventPrice
    9/29/2023Sold$145,500+4%$109/sqft
    Source: GLVR #722381 Report a problem
    8/28/2023Pending sale$139,900$105/sqft
    Source: GLVR #722381 Report a problem
    8/15/2023Listed for sale$139,900$105/sqft
    Source: GLVR #722381 Report a problem

    Public tax history

    YearProperty taxesTax assessment
    2025$2,949 +83.4%$28,926 +76.9%
    2024$1,608 +2.1%$16,350
    2023$1,575 -0.6%$16,350
    2022$1,586 $16,350
    2021$1,586 +1.6%$16,350
    2020$1,561 +6.1%$16,350
    2019$1,471 +1.1%$16,350
    2018$1,455 +99556.2%$16,350
    2017$1 $16,350
    2016-- $16,350
    2015-- $16,350
    2014-- $16,350
    2013-- $16,350
    2012-- $16,350
    2011-- $16,350
    2010-- $16,350
    2009-- $16,350
    2008-- $16,350
    2007$97 $16,350
    2006-- $16,350
    2005-- $16,350
    2004-- $16,350
    2003-- $16,350
    2002-- $16,350
    2000-- $16,350

    Find assessor info on the county website

    Neighborhood: 18240

    Nearby schools

    GreatSchools rating
    Schools provided by the listing agent
    • District: Panther Valley

    Source: GLVR. This data may not be complete. We recommend contacting the local school district to confirm school assignments for this home.

    Get pre-qualified for a loan
    At Zillow Home Loans, we can pre-qualify you in as little as 5 minutes with no impact to your credit score.

    An equal housing lender. NMLS #10287.

    Sell for more on Zillow
    Get a Zillow Showcase℠ listing at no additional cost and you could sell for .
    $170,800
    2% more
    +$3,416
    With Zillow Showcase(estimated)
    $174,216