A charming twin, this home offers abundant living space lovingly maintained with exciting and thoughtful updates! A covered front porch welcomes and leads into the open-concept main level with living and dining rooms gently defined and the home’s kitchen overlooking all. The kitchen features an updated layout, with three-tiered peninsula ideal for workspace or its lowest level as a built-in kitchen table! Laundry in the kitchen also adds to the tremendous functionality of the space, a pantry and coat closet tucked thoughtfully into the dining room. A side foyer and full bath complete the main level. Upstairs a front bedroom sits next to the second-floor full bath, updated with oversized jetted tub, and onto a pass-through bedroom offering access to a fourth bed in the attic as well as the rear bedroom featuring lovely, covered balcony overlooking the yard. The walk-out basement offers two rooms for storage and utilities! The home’s outdoor spaces include planting beds to the side as well as a lovely, fenced backyard with storage shed and spacious deck with ramp and a built-in storage closest! Privacy is attained on two side by lush, mature Rose of Sharon plants! Inside and out, this home offers and abundance of space crafted with great care into a charming and functional home!
Sold for $137,500
$137,500
63 Rhume St, Nesquehoning, PA 18240
4beds
1,504sqft
Townhouse, Single Family Residence
Built in 1930
1,524 Square Feet Lot
$141,100 Zestimate®
$91/sqft
$1,641 Estimated rent
Home value
$141,100
$114,000 - $174,000
$1,641/mo
Zestimate® history
Owner options
List your home for rent
$1,641/mo
Rent Zestimate®
Find your next renter with Zillow Rental Manager. Plus, with online applications, you can quickly screen prospective tenants – for free.
$1,641/mo
Rent Zestimate®
Refinance and save
$961/mo
Est. payment
Refinancing to a lower rate could help reduce your monthly payments and save thousands over the life of the loan.
$961/mo
Est. payment
Explore your selling options
Work with a Zillow partner agent
Leverage their expertise and Zillow's premium Showcase listings to get your home seen by more buyers.
Get startedList with your own agent
Get your home in front of millions of buyers by listing it on Zillow.
Learn how to do itSell it yourself
Take full control of how buyers see your home on Zillow by listing For Sale by Owner (FSBO).
List your homeWhat's special
Lovely covered balconyWalk-out basementSpacious deck with rampOversized jetted tubLaundry in the kitchenCovered front porchPass-through bedroom
Zillow last checked:
Listing updated:
Listed by:
Vince Boyle 570-225-6577,
RE/MAX Real Estate
Bought with:
Doreen Galasso, RS354437
Castle Gate Realty
Source: GLVR,MLS#: 762397 Originating MLS: Lehigh Valley MLS
Originating MLS: Lehigh Valley MLSFacts & features
Interior
Bedrooms & bathrooms
- Bedrooms: 4
- Bathrooms: 2
- Full bathrooms: 2
Bedroom
- Description: Ceiling Fan, Rear Balcony Access
- Level: Second
- Dimensions: 11.00 x 13.00
Bedroom
- Description: Pass Through
- Level: Second
- Dimensions: 8.00 x 9.00
Bedroom
- Description: Ceiling Fan
- Level: Second
- Dimensions: 11.00 x 13.00
Bedroom
- Description: Ceiling Fan
- Level: Third
- Dimensions: 13.00 x 13.00
Dining room
- Description: Ceiling Fan, Coat Closet, Pantry Closet
- Level: First
- Dimensions: 15.00 x 10.00
Foyer
- Description: Side Entry
- Level: First
- Dimensions: 7.00 x 4.00
Other
- Description: Updated, Jetted Tub
- Level: Second
- Dimensions: 6.00 x 7.00
Other
- Description: Stall Shower w/Grab Bars
- Level: First
- Dimensions: 8.00 x 4.00
Kitchen
- Description: Updated, Peninsula, Eat-In, Washer and Dryer
- Level: First
- Dimensions: 12.00 x 13.00
Living room
- Description: Ceiling Fan
- Level: First
- Dimensions: 12.00 x 13.00
Other
- Description: Walk-out To Front, Work Sink, Utility/Storage Room
- Level: Lower
- Dimensions: 16.00 x 12.00
Other
- Description: Storage Room with Shelving
- Level: Lower
- Dimensions: 8.00 x 12.00
Heating
- Hot Water, Oil, Radiator(s)
Cooling
- Ceiling Fan(s), Wall/Window Unit(s)
Appliances
- Included: Electric Dryer, Electric Oven, Electric Range, Oil Water Heater, Refrigerator, Washer
- Laundry: Electric Dryer Hookup
Features
- Dining Area, Separate/Formal Dining Room, Entrance Foyer, Eat-in Kitchen
- Flooring: Carpet, Laminate, Linoleum, Resilient
- Windows: Replacement Windows
- Basement: Daylight,Full,Walk-Out Access
Interior area
- Total interior livable area: 1,504 sqft
- Finished area above ground: 1,504
- Finished area below ground: 0
Property
Parking
- Parking features: On Street
- Has uncovered spaces: Yes
Features
- Stories: 3
- Patio & porch: Balcony, Covered, Deck, Porch
- Exterior features: Balcony, Deck, Handicap Accessible, Porch, Shed
Lot
- Size: 1,524 Square Feet
- Features: Flat
Details
- Additional structures: Shed(s)
- Parcel number: 105B1 42 W38
- Zoning: R
- Special conditions: None
Construction
Type & style
- Home type: SingleFamily
- Architectural style: Other
- Property subtype: Townhouse, Single Family Residence
- Attached to another structure: Yes
Materials
- Vinyl Siding, Wood Siding
- Roof: Asphalt,Fiberglass
Condition
- Year built: 1930
Utilities & green energy
- Sewer: Public Sewer
- Water: Public
Community & HOA
Community
- Subdivision: No Subdivision
Location
- Region: Nesquehoning
Financial & listing details
- Price per square foot: $91/sqft
- Tax assessed value: $16,250
- Annual tax amount: $1,656
- Date on market: 8/5/2025
- Cumulative days on market: 7 days
- Ownership type: Fee Simple
Price history
| Date | Event | Price |
|---|---|---|
| 9/22/2025 | Sold | $137,500+0.4%$91/sqft |
Source:  GLVR #762397 Report a problem GLVR #762397 Report a problem | ||
| 8/12/2025 | Pending sale | $137,000$91/sqft |
Source: GLVR #762397 Report a problem | ||
| 8/5/2025 | Listed for sale | $137,000+307.3%$91/sqft |
Source: GLVR #762397 Report a problem | ||
| 9/1/2017 | Sold | $33,638$22/sqft |
Source: Public Record Report a problem | ||
Public tax history
| Year | Property taxes | Tax assessment |
|---|---|---|
| 2026 | $1,702 +2.7% | $16,250 |
| 2025 | $1,657 +3.7% | $16,250 |
| 2024 | $1,598 +2.1% | $16,250 |
| 2023 | $1,566 -0.6% | $16,250 |
| 2022 | $1,576 | $16,250 |
| 2021 | $1,576 +1.6% | $16,250 |
| 2020 | $1,552 +6.1% | $16,250 |
| 2019 | $1,462 +1.1% | $16,250 |
| 2018 | $1,446 +99629.7% | $16,250 |
| 2017 | $1 | $16,250 |
| 2016 | -- | $16,250 |
| 2015 | -- | $16,250 |
| 2014 | -- | $16,250 |
| 2013 | -- | $16,250 |
| 2012 | -- | $16,250 |
| 2011 | -- | $16,250 |
| 2010 | -- | $16,250 |
| 2009 | -- | $16,250 |
| 2008 | -- | $16,250 |
| 2007 | $97 | $16,250 |
| 2006 | -- | $16,250 |
| 2005 | -- | $16,250 |
| 2004 | -- | $16,250 |
| 2003 | -- | $16,250 |
| 2002 | -- | $16,250 |
| 2000 | -- | $16,250 |
Find assessor info on the county website
Neighborhood: 18240
Nearby homes
- $100,5003 bd-- ba960 sqft61 W Rhume St, Nesquehoning, PA 18240Off Market
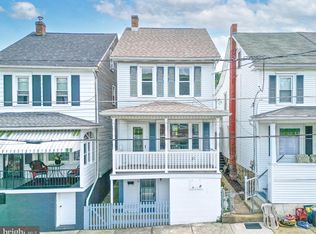
- $163,5003 bd1 ba1.3k sqft61 Rhume St, Nesquehoning, PA 18240Off Market
- $91,8002 bd1 ba1k sqft65 Rhume St, Nesquehoning, PA 18240Off Market
- $178,8004 bd3 ba2.1k sqft53 Rhume St, Nesquehoning, PA 18240Off Market

- $120,4002 bd1 ba832 sqft116 Coal St, Nesquehoning, PA 18240Off Market
- $72,0001 bd1 ba952 sqft108 Coal St, Nesquehoning, PA 18240Off Market
- $8,1001,481 sqft248 N School St, Nesquehoning, PA 18240Off Market
- $75,7002 bd1 ba896 sqft120 Coal St, Nesquehoning, PA 18240Off Market
Nearby schools
GreatSchools rating
- 1/10Panther Valley El SchoolGrades: K-3Distance: 0.1 mi
- 2/10Panther Valley Junior-Senior High SchoolGrades: 7-12Distance: 2.5 mi
Schools provided by the listing agent
- Elementary: Panther Valley Elementary
- Middle: Panther Valley Middle School
- High: Panther Valley High School
- District: Panther Valley
Source: GLVR. This data may not be complete. We recommend contacting the local school district to confirm school assignments for this home.
Sell for more on Zillow
Get a Zillow Showcase℠ listing at no additional cost and you could sell for .
$141,100
2% more
+$2,822
With Zillow Showcase(estimated)
$143,922
Sell for more on Zillow
Get a Zillow Showcase℠ listing at no additional cost and you could sell for .
$141,100
2% more
+$2,822
With Zillow Showcase(estimated)
$143,922
- Pennsylvania
- Carbon County
- Nesquehoning
- 18240
- 63 Rhume St
