Skip main navigation
For sale
  • $179,900

    61 Riverview Dr, Ellenton, FL 34222

    2beds
    --sqft
    Manufactured Home
    Built in 2000
    -- sqft lot
    $-- Zestimate®
    $--/sqft
    $-- HOA

    What's special

    Outdoor storage shedLarge driveway and carportTwo large roomsLarge laundry closetWood floors throughoutLarge dining spaceFull stainless steel kitchen
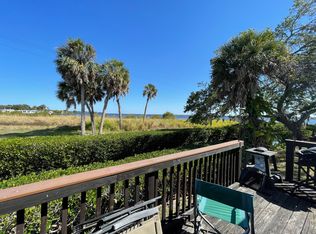
    Mortgage available! Stunning waterfront home in a clean and active 55+. This home boasts a large and fully enclosed sunroom, screened in with sliding windows to catch a beautiful breeze off the Manatee River. Additionally, the sunroom features ceramic tile flooring, and central air ducts for comfort year round. Inside you have 2 full baths, and two large rooms. A full stainless steel kitchen with ceramic tile floors and a two-tiered island perfect for breakfast. A large dining space and living room are perfect for hosting, and fitted with wood floors throughout. The master suite, large enough to comfortably fit a king sized bed, includes LVP floors to match the wood, a large closet, and an en-suite bathroom with a large shower and ceramic tile floors. The guest bath if a full bath with ceramic tile flooring, and a new skylight. Guest room features the same matching LVP floors and a large closet. Throughout the home is upgraded lighting fixtures and ceiling fans. Additionally the home offers a large laundry closet, outdoor storage shed, large driveway and carport, a large backyard space including a paved patio and garden area. The park offers private dock access, a waterfront park, a brand new pickle ball court, and a community center with regular community activities. Lot rent is $1125/month.
    102 days
    |
    61
    |
    2
    |

    Zillow last checked:

    Listing updated:

    Listed by:

    Gabrielle Ardita 813-420-0914,

    Coast to Coast Mobile Home Sales LLC

    Source: My State MLS,MLS#: 11685940

      Facts & features

      Interior

      Bedrooms & bathrooms
      • Bedrooms: 2
      • Bathrooms: 2
      • Full bathrooms: 2
      Rooms
      • Room types: Bonus Room, Breakfast Room, Den, Dining Room, En Suite, Family Room, First Floor Bathroom, First Floor Master Bedroom, Kitchen, Laundry Room, Living Room, Master Bedroom, Private Guest Room, Study
      Kitchen
      • Features: Open
      Basement
      • Area: 0
      Heating
      • Electric, Forced Air
      Cooling
      • Central
      Appliances
      • Included: Dishwasher, Disposal, Refrigerator, Microwave, Oven, Washer, Stainless Steel Appliances
      Features
      • Laundry
      • Flooring: Hardwood, Tile
      • Has basement: No
      • Has fireplace: No
      Interior area
      • Total structure area: 0
      • Finished area above ground: 0

      Property

      Parking
      • Parking features: Driveway, Garage
      • Has garage: Yes
      • Has carport: Yes
      • Has uncovered spaces: Yes
      Features
      • Patio & porch: Patio, Covered Porch, Enclosed Porch, Open Porch, Screened Porch, Deck
      • Exterior features: Garden
      • Fencing: Fenced
      • Has view: Yes
      • View description: River, Scenic, Sound, Water
      • Has water view: Yes
      • Water view: River,Sound,Water
      • Waterfront features: Dock, Riverfront, Sound
      • Body of water: Manatee River
      Lot
      • Features: Trees
      Details
      • Additional structures: Shed(s), Carport
      • On leased land: Yes
      • Lease amount: $1,100

      Construction

      Type & style
      • Home type: MobileManufactured
      • Property subtype: Manufactured Home
      Materials
      • Vinyl Siding
      • Roof: Metal
      Condition
      • New construction: No
      • Year built: 2000
      • Major remodel year: 2025

      Utilities & green energy

      • Electric: Amps(0)
      • Sewer: Municipal
      • Water: Municipal

      Community & HOA

      Community
      • Features: 55 and Over, Clubhouse, Laundry, Recreation Room, Screening Room
      • Senior community: Yes
      HOA
      • Has HOA: No
      • Amenities included: 55 and Over, Clubhouse, Laundry, Pets Allowed, Recreation Room, Screening Room
      Location
      • Region: Ellenton

      Financial & listing details

      • Date on market: 4/4/2026
      • Date available: 04/04/2026
      Gabrielle Ardita

      Gabrielle Ardita

      (813) 420-0914

      By pressing Contact Agent, you agree that the real estate professional identified above may call/text you about your search, which may involve use of automated means and pre-recorded/artificial voices. You don't need to consent as a condition of buying any property, goods, or services. Message/data rates may apply. You also agree to our Terms of Use. Zillow does not endorse any real estate professionals. We may share information about your recent and future site activity with your agent to help them understand what you're looking for in a home.

        Estimated market value

        Not available

        Estimated sales range

        Not available

        $1,820/mo

        Price history

        DateEventPrice
        2/10/2026Listed for sale$179,900-9.6%
        Source: My State MLS #11652427 Report a problem
        11/5/2023Listing removed--
        Source: Owner Report a problem
        10/30/2023Listed for sale$199,000+237.3%
        Source: Owner Report a problem
        12/14/2011Listing removed$59,000
        Source: CENTURY 21 All Aces Realty #711 Report a problem
        3/13/2011Price change$59,000-9.1%
        Source: CENTURY 21 All Aces Realty #711 Report a problem
        2/27/2010Price change$64,900-13.5%
        Source: CENTURY 21 All Aces Realty #711 Report a problem
        12/24/2009Listed for sale$75,000
        Source: CENTURY 21 All Aces Realty #711 Report a problem

        Public tax history

        Tax history is unavailable.

        Monthly payment

        Estimated monthly payment$1,822
        All calculations are estimates and provided by Zillow, Inc. for informational purposes only. Actual amounts may vary.
        HOA fees may include property taxes on listings classified as Co-Ops. Contact the listing agent and/or owner for fee details.
        Mortgage interest rates are dependent on a number of factors, including credit score, down payment, and repayment length. Interest rate data provided by Zillow Group Marketplace, Inc. as of 1/1/1970 from various mortgage lenders with which we have lead or other similar arrangements; the Estimated Payment is an average of those rates.
        See how much you could borrow to make a competitive offer.

        Climate risks

        Neighborhood: 34222

        Getting around

        48 / 100
        Car-Dependent
        39 / 100
        Somewhat Bikeable

        Nearby schools

        GreatSchools rating

        Similar homes