Welcome Home to the Royal Oaks Subdivision in the center of East Hampton. A Modern style 4 Bedroom 2.5 Bath property with over 1700 sqft and a 2 car garage. This unique property offers one of the biggest backyards in the development. As you enter the home through the front door you will be blown away by the style! Make your way to the right to the dining area that has an open floor plan leading into the kitchen. This is a top notch kitchen designed with quartz countertops and a Bee Hive tile backsplash! The gold hardware and matching faucet creates great contrast to the white cabinets. Stainless steel appliances and an oversized breakfast bar makes this one of the most desirable places in the house to entertain and spend time with family. The living room has 9ft ceilings and a gas fireplace with a custom mantle that makes this room very cozy especially moving into the colder months. Walk upstairs to the bedrooms holding onto the cast iron railings. The Primary BR has a walk in closet, lots of natural lighting, as well as a subway tiled shower. Hardwood floors throughout, updated light fixtures, vanities and hardware. Additional finished space in the basement to work well for a home office, extra bedroom or bonus living room. The two tier backyard has an incredible space to host parties with a stone paver patio with built in steps and benches with space for a designed landscape of your choice. This property is completely turn key and waiting for new owners to call it home!
Sold for $425,000
$425,000
61 Royal Oaks Avenue, East Hampton, CT 06424
4beds
2,421sqft
Single Family Residence
Built in 2006
0.31 Acres Lot
$499,400 Zestimate®
$176/sqft
$3,702 Estimated rent
Home value
$499,400
$474,000 - $524,000
$3,702/mo
Zestimate® history
Owner options
List your home for rent
$3,702/mo
Rent Zestimate®
Find your next renter with Zillow Rental Manager. Plus, with online applications, you can quickly screen prospective tenants – for free.
$3,702/mo
Rent Zestimate®
Refinance and save
$3,116/mo
Est. payment
Refinancing to a lower rate could help reduce your monthly payments and save thousands over the life of the loan.
$3,116/mo
Est. payment
Explore your selling options
Work with a Zillow partner agent
Leverage their expertise and Zillow's premium Showcase listings to get your home seen by more buyers.
Get startedList with your own agent
Get your home in front of millions of buyers by listing it on Zillow.
Learn how to do itSell it yourself
Take full control of how buyers see your home on Zillow by listing For Sale by Owner (FSBO).
List your homeWhat's special
Gas fireplaceModern styleOpen floor planQuartz countertopsGold hardwareCustom mantleHardwood floors throughout
Zillow last checked:
Listing updated:
Listed by:
Laura Beth Collinson 860-262-2753,
Carl Guild & Associates 860-474-3500
Bought with:
Anubha Agarwal, RES.0782962
William Raveis Real Estate
Source: Smart MLS,MLS#: 170604052
Facts & features
Interior
Bedrooms & bathrooms
- Bedrooms: 4
- Bathrooms: 3
- Full bathrooms: 2
- 1/2 bathrooms: 1
Primary bedroom
- Features: Remodeled, Full Bath, Walk-In Closet(s)
- Level: Upper
- Area: 209 Square Feet
- Dimensions: 19 x 11
Dining room
- Features: Remodeled, High Ceilings
- Level: Main
- Area: 110 Square Feet
- Dimensions: 11 x 10
Kitchen
- Features: Remodeled, High Ceilings, Breakfast Bar, Quartz Counters, Dining Area
- Level: Main
- Area: 121 Square Feet
- Dimensions: 11 x 11
Heating
- Forced Air, Oil, Propane
Cooling
- Central Air
Appliances
- Included: Electric Range, Microwave, Range Hood, Refrigerator, Dishwasher, Disposal, Washer, Dryer, Water Heater
- Laundry: Lower Level
Features
- Open Floorplan, Entrance Foyer
- Windows: Thermopane Windows
- Basement: Full,Partially Finished,Interior Entry,Hatchway Access,Liveable Space,Storage Space
- Attic: Access Via Hatch
- Number of fireplaces: 1
- Fireplace features: Insert
Interior area
- Total structure area: 2,421
- Total interior livable area: 2,421 sqft
- Finished area above ground: 1,725
- Finished area below ground: 696
Property
Parking
- Total spaces: 2
- Parking features: Attached, Paved, Off Street, Garage Door Opener, Private
- Attached garage spaces: 2
- Has uncovered spaces: Yes
Features
- Patio & porch: Patio
- Exterior features: Rain Gutters, Lighting, Sidewalk
Lot
- Size: 0.31 Acres
- Features: Subdivided, Dry, Rolling Slope
Details
- Parcel number: 2494191
- Zoning: R-2S
Construction
Type & style
- Home type: SingleFamily
- Architectural style: Colonial
- Property subtype: Single Family Residence
Materials
- Vinyl Siding
- Foundation: Concrete Perimeter
- Roof: Asphalt
Condition
- New construction: No
- Year built: 2006
Utilities & green energy
- Sewer: Public Sewer
- Water: Public
- Utilities for property: Underground Utilities, Cable Available
Green energy
- Energy efficient items: Thermostat, Windows
Community & HOA
Community
- Features: Lake, Library, Park, Playground, Tennis Court(s)
- Subdivision: Royal Oaks
HOA
- Has HOA: Yes
- Amenities included: None
- HOA fee: $99 annually
Location
- Region: East Hampton
Financial & listing details
- Price per square foot: $176/sqft
- Tax assessed value: $173,310
- Annual tax amount: $6,250
- Date on market: 11/30/2023
Price history
| Date | Event | Price |
|---|---|---|
| 11/29/2023 | Sold | $425,000$176/sqft |
Source:  Smart MLS #170604052 Report a problem Smart MLS #170604052 Report a problem | ||
| 10/21/2023 | Contingent | $425,000$176/sqft |
Source: Smart MLS #170604052 Report a problem | ||
| 10/13/2023 | Listed for sale | $425,000+21.4%$176/sqft |
Source: Smart MLS #170604052 Report a problem | ||
| 5/14/2021 | Sold | $350,000+0.3%$145/sqft |
Source: Smart MLS #170379700 Report a problem | ||
| 3/30/2021 | Contingent | $349,000$144/sqft |
Source: Smart MLS #170379700 Report a problem | ||
| 3/26/2021 | Listed for sale | $349,000+37.4%$144/sqft |
Source: Smart MLS #170379700 Report a problem | ||
| 6/12/2014 | Sold | $254,000-0.4%$105/sqft |
Source: Smart MLS #G676100 Report a problem | ||
| 4/29/2014 | Pending sale | $254,900$105/sqft |
Source: Keller Williams Realty #G676100 Report a problem | ||
| 4/11/2014 | Price change | $254,900-1.9%$105/sqft |
Source: Keller Williams Realty #G676100 Report a problem | ||
| 1/8/2014 | Price change | $259,900-1.9%$107/sqft |
Source: Realty 3 Carroll & Agostini #G672882 Report a problem | ||
| 12/9/2013 | Price change | $264,900-1.9%$109/sqft |
Source: Realty 3 Carroll & Agostini #G672882 Report a problem | ||
| 10/1/2013 | Price change | $269,900-2.7%$111/sqft |
Source: Realty 3 Carroll & Agostini #G672882 Report a problem | ||
| 9/23/2013 | Price change | $277,400-4%$115/sqft |
Source: Realty 3 Carroll & Agostini #G672882 Report a problem | ||
| 8/15/2013 | Price change | $289,000-1.4%$119/sqft |
Source: Realty 3 Carroll & Agostini #G672882 Report a problem | ||
| 8/1/2013 | Listed for sale | $293,000-1.6%$121/sqft |
Source: Realty 3 Carroll & Agostini #G672882 Report a problem | ||
| 9/1/2006 | Sold | $297,770$123/sqft |
Source: Public Record Report a problem | ||
Public tax history
| Year | Property taxes | Tax assessment |
|---|---|---|
| 2025 | $6,882 +4.4% | $173,310 |
| 2024 | $6,593 +5.5% | $173,310 |
| 2023 | $6,250 +4% | $173,310 |
| 2022 | $6,007 +0.4% | $173,310 0% |
| 2021 | $5,985 +2.4% | $173,320 -1.8% |
| 2020 | $5,846 -2.8% | $176,410 -2.8% |
| 2019 | $6,013 +5.8% | $181,450 |
| 2018 | $5,683 | $181,450 |
| 2017 | $5,683 +5.9% | $181,450 -6.1% |
| 2015 | $5,367 +14.9% | $193,210 |
| 2014 | $4,670 -9.2% | $193,210 |
| 2013 | $5,145 +2.5% | $193,210 |
| 2012 | $5,018 +1.1% | $193,210 |
| 2011 | $4,962 -4.4% | $193,210 -7% |
| 2010 | $5,192 +4% | $207,860 |
| 2009 | $4,991 +0.8% | $207,860 0% |
| 2008 | $4,949 +2.2% | $207,870 |
| 2007 | $4,843 +330.9% | $207,870 +315.8% |
| 2006 | $1,124 +26% | $49,990 +72.7% |
| 2005 | $892 | $28,940 |
Find assessor info on the county website
Neighborhood: 06424
Nearby homes
- $469,0004 bd3 ba2.2k sqft38 Mathieu Ln, East Hampton, CT 06424Off Market
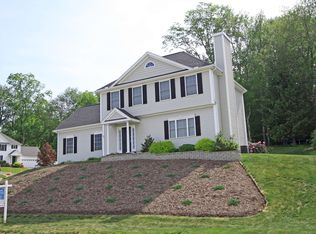
- $376,3003 bd2 ba1.3k sqft59 Royal Oaks Ave, East Hampton, CT 06424Off Market

- $428,1003 bd2 ba1.4k sqft34 Mathieu Ln, East Hampton, CT 06424Off Market
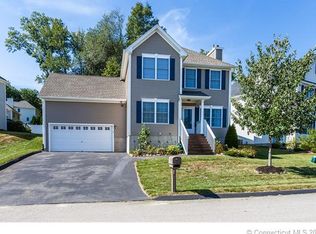
- $448,4003 bd3 ba1.4k sqft64 Royal Oaks Ave, East Hampton, CT 06424Off Market
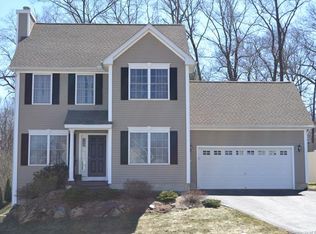
- $339,5003 bd1 ba1.2k sqft62 Royal Oaks Ave, East Hampton, CT 06424Off Market
- $239,7003 bd2 ba1.3k sqft58 Royal Oaks Ave, East Hampton, CT 06424For Sale
- $410,7003 bd3 ba1.4k sqft32 Mathieu Ln, East Hampton, CT 06424Off Market
- $511,6004 bd2 ba1.9k sqft55 Royal Oaks Ave, East Hampton, CT 06424Off Market
Nearby schools
GreatSchools rating
- 8/10Memorial SchoolGrades: PK-3Distance: 0.3 mi
- 7/10East Hampton Middle SchoolGrades: 6-8Distance: 2 mi
- 8/10East Hampton High SchoolGrades: 9-12Distance: 1.7 mi
Schools provided by the listing agent
- Elementary: Memorial
- High: East Hampton
Source: Smart MLS. This data may not be complete. We recommend contacting the local school district to confirm school assignments for this home.


Get pre-qualified for a loan
At Zillow Home Loans, we can pre-qualify you in as little as 5 minutes with no impact to your credit score.An equal housing lender. NMLS #10287.
Sell for more on Zillow
Get a Zillow Showcase℠ listing at no additional cost and you could sell for .
$499,400
2% more
+$9,988
With Zillow Showcase(estimated)
$509,388
- Connecticut
- Middlesex County
- East Hampton
- 06424
- 61 Royal Oaks Avenue
Nearby cities
Nearby neighborhoods
Nearby zip codes
Other East Hampton Topics
