Welcome to Royal Oaks, where timeless colonial charm meets modern updates in one of East Hampton's most desirable neighborhoods. This beautifully maintained three bedroom, one and a half bath home offers a bright, open layout designed for both everyday living and effortless entertaining. The heart of the home is the stunning kitchen featuring stylish blue cabinetry, stainless steel appliances, abundant storage, and an inviting dining area that flows seamlessly into the spacious living room with hardwood floors. A convenient door off the kitchen leads to a private backyard with a full vinyl privacy fence and a deck, perfect for summer barbecues, morning coffee, or relaxing evenings under the trees. Upstairs, the generous primary bedroom offers a peaceful escape with direct access to the full bath, while two additional bedrooms provide comfortable space for family, guests, or a home office. Central air, an attached two car garage, public sewer, and a full basement for future finishing potential or extra storage. Walking distance to the Airline Trail, this move in ready home combines comfort, style, and location into one exceptional opportunity you'll be proud to call home. Home is subject to 60% AMI restriction.
Accepting backups
$239,700
58 Royal Oaks Avenue, East Hampton, CT 06424
3beds
1,350sqft
:
Get pre-qualified$1,696/mo
Single Family Residence
Built in 2006
5,227 Square Feet Lot
$-- Zestimate®
$178/sqft
$-- HOA
What's special
- 18 days |
- 11,453 |
- 1,009 |
Likely to sell faster than
Zillow last checked:
Listing updated:
Listed by:
Miale Team at Keller Williams Legacy Partners,
Erin Verruso (917)769-5271,
KW Legacy Partners 860-313-0700
Source: Smart MLS,MLS#: 24180940
Facts & features
Interior
Bedrooms & bathrooms
- Bedrooms: 3
- Bathrooms: 2
- Full bathrooms: 1
- 1/2 bathrooms: 1
Primary bedroom
- Features: Wall/Wall Carpet
- Level: Upper
- Area: 163.75 Square Feet
- Dimensions: 12.5 x 13.1
Bedroom
- Features: Wall/Wall Carpet
- Level: Upper
- Area: 110.32 Square Feet
- Dimensions: 12.11 x 9.11
Bedroom
- Features: Wall/Wall Carpet
- Level: Upper
- Area: 120.32 Square Feet
- Dimensions: 9.4 x 12.8
Bathroom
- Features: Tile Floor
- Level: Main
- Area: 30.34 Square Feet
- Dimensions: 7.4 x 4.1
Bathroom
- Features: Tub w/Shower, Tile Floor
- Level: Upper
- Area: 81 Square Feet
- Dimensions: 8.1 x 10
Dining room
- Features: Balcony/Deck, Hardwood Floor
- Level: Main
- Area: 105.14 Square Feet
- Dimensions: 10.11 x 10.4
Kitchen
- Features: Balcony/Deck, Tile Floor
- Level: Main
- Area: 153.67 Square Feet
- Dimensions: 10.11 x 15.2
Living room
- Features: Hardwood Floor
- Level: Main
- Area: 190 Square Feet
- Dimensions: 12.5 x 15.2
Heating
- Forced Air, Oil
Cooling
- Central Air
Appliances
- Included: Dishwasher, Disposal, Microwave, Oven/Range, Refrigerator, Electric Water Heater
Features
- Basement: Full,Storage Space
- Attic: None
- Has fireplace: No
Interior area
- Total structure area: 1,350
- Total interior livable area: 1,350 sqft
- Finished area above ground: 1,350
Property
Parking
- Total spaces: 4
- Parking features: Attached, Driveway, Private, Paved
- Attached garage spaces: 2
- Has uncovered spaces: Yes
Features
- Fencing: Privacy,Full
Lot
- Size: 5,227 Square Feet
- Features: Subdivided, Level
Details
- Parcel number: 2494132
- Zoning: R-2S
Construction
Type & style
- Home type: SingleFamily
- Architectural style: Colonial
- Property subtype: Single Family Residence
Materials
- Vinyl Siding
- Foundation: Concrete Perimeter
- Roof: Asphalt
Condition
- New construction: No
- Year built: 2006
Utilities & green energy
- Sewer: Public Sewer
- Water: Shared Well
Community & HOA
Community
- Features: Golf, Health Club, Library, Park, Pool, Shopping/Mall
HOA
- Has HOA: No
Location
- Region: East Hampton
Financial & listing details
- Price per square foot: $178/sqft
- Tax assessed value: $143,690
- Annual tax amount: $5,706
- Date on market: 7/9/2026
Estimated market value
Not available
Estimated sales range
Not available
Not available
Price history
| Date | Event | Price |
|---|---|---|
| 7/18/2026 | Listed for sale | $239,700+11%$178/sqft |
Source:  Smart MLS #24180940 Report a problem Smart MLS #24180940 Report a problem | ||
| 6/30/2022 | Sold | $215,952$160/sqft |
Source: Smart MLS #170490780 Report a problem | ||
| 6/2/2022 | Contingent | $215,952$160/sqft |
Source: Smart MLS #170490780 Report a problem | ||
| 5/13/2022 | Listed for sale | $215,952+23.4%$160/sqft |
Source: Smart MLS #170490780 Report a problem | ||
| 7/31/2017 | Sold | $175,000+6.1%$130/sqft |
Source: Smart MLS #G10220809 Report a problem | ||
| 9/29/2006 | Sold | $165,000$122/sqft |
Source: Public Record Report a problem | ||
Public tax history
| Year | Property taxes | Tax assessment |
|---|---|---|
| 2025 | $5,706 +4.4% | $143,690 |
| 2024 | $5,466 +5.5% | $143,690 |
| 2023 | $5,181 +4% | $143,690 |
| 2022 | $4,980 +0.4% | $143,690 +0% |
| 2021 | $4,961 +2.3% | $143,680 -1.9% |
| 2020 | $4,851 -3.1% | $146,390 -3.1% |
| 2019 | $5,005 +5.8% | $151,020 |
| 2018 | $4,730 | $151,020 |
| 2017 | $4,730 +6.4% | $151,020 |
| 2016 | $4,446 | $151,020 |
Find assessor info on the county website
Monthly payment
Est. payment
Payment breakdown
Explore the cost of this home by adjusting the details. Changes won't be saved.Climate risks
Neighborhood: 06424
Nearby schools
GreatSchools rating
- 8/10Memorial SchoolGrades: PK-3Distance: 0.3 mi
- 7/10East Hampton Middle SchoolGrades: 6-8Distance: 2 mi
- 8/10East Hampton High SchoolGrades: 9-12Distance: 1.7 mi
Schools provided by the listing agent
- Elementary: Memorial
- Middle: East Hampton
- High: East Hampton
Source: Smart MLS. This data may not be complete. We recommend contacting the local school district to confirm school assignments for this home.
- $336,6003 bd1 ba1.2k sqft62 Royal Oaks Ave, East Hampton, CT 06424Off Market
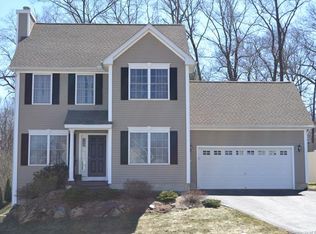
- $448,4003 bd3 ba1.4k sqft64 Royal Oaks Ave, East Hampton, CT 06424Off Market
- $382,1004 bd1 ba2.1k sqft20 Dogwood Dr, East Hampton, CT 06424Off Market
- $425,0004 bd3 ba2.4k sqft61 Royal Oaks Ave, East Hampton, CT 06424Sold
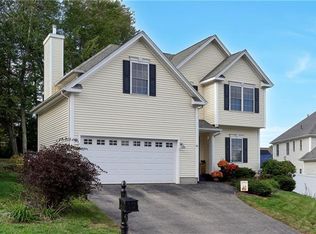
- $422,5003 bd1 ba1.7k sqft68 Royal Oaks Ave, East Hampton, CT 06424Off Market
- $377,6004 bd2 ba1.4k sqft22 Dogwood Dr, East Hampton, CT 06424Off Market
- $509,4004 bd2 ba1.9k sqft55 Royal Oaks Ave, East Hampton, CT 06424Off Market
- $376,3003 bd2 ba1.3k sqft59 Royal Oaks Ave, East Hampton, CT 06424Off Market
A local agent can set up tours, give advice and negotiate with sellers.
Similar homes
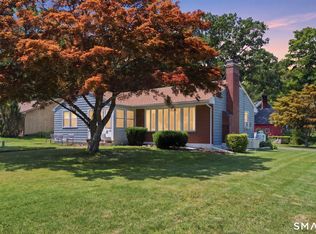
- $315,0002 bd1 ba1.4k sqft59 North Main Street, East Hampton, CT 06424For Sale
 MLS ID #24193029, Ally Modugno, KW Legacy Partners. Smart MLS
 - $225,0003 bd2 ba1.4k sqft17 Plains Road, East Haddam, CT 06469For Sale
 MLS ID #24192834, Stormi Alden, Results Real Estate LLC. Smart MLS
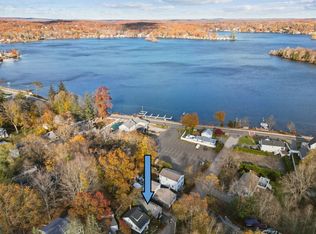
 - $304,9003 bd1 ba888 sqft18 Lake Boulevard, East Hampton, CT 06424For Sale
 MLS ID #24169785, Gene Pica, RE/MAX Alliance. Smart MLS
 - $275,0003 bd2 ba1.3k sqft264 Charter Oak Street, Manchester, CT 06040For Sale
 MLS ID #24189294, Stephanie Salerno, Coldwell Banker Realty. Smart MLS
 - $292,9003 bd2 ba1k sqft733 Broad Street, Meriden, CT 06450For SaleMLS ID #24161679, Ali Nabatchian, RE/MAX Heritage. Smart MLS
- $209,0002 bd2 ba1.1k sqftHamlin Court, Middletown, CT 06457For SaleMLS ID #24193843, Wally Namane, Keller Williams Realty Prtnrs.. Smart MLS
- $249,9002 bd2 ba1.3k sqftCromwell Hills Condo, Cromwell, CT 06416For SaleMLS ID #24192920, Adam Cannon, Coldwell Banker Realty. Smart MLS
- $279,9002 bd1 ba1.1k sqft245 Freeman Street, Hartford, CT 06106For SaleMLS ID #24193824, Tracy S. Wagner, Rockoff Realty. Smart MLS
- $345,0003 bd2 ba1.3k sqft99 Clark Lane, Colchester, CT 06415For SaleMLS ID #24174945, Beata Gadomski, Berkshire Hathaway NE Prop.. Smart MLS
- $259,9003 bd1 ba1.3k sqft48 Wilson Street, New Britain, CT 06051For SaleMLS ID #24190754, Jacek Mikolajczyk, Berkshire Hathaway NE Prop.. Smart MLS
- $309,9003 bd2 ba1.3k sqft98 Mountain Street, Hartford, CT 06106For SaleMLS ID #24193890, Samantha Khan, William Raveis Real Estate. Smart MLS
- $339,0003 bd3 ba1.4k sqft4 Gloria Road, Cromwell, CT 06416For SaleMLS ID #24185262, Thomas Mele, Social & Co Realty. Smart MLS
- $259,9003 bd2 ba1.3k sqft368 Park Street, New Britain, CT 06051For SaleMLS ID #24161965, Peter Onofrio, LAER Realty Partners. Smart MLS
- $229,0002 bd2 ba1.6k sqftCountry Place, Coventry, CT 06238For SaleMLS ID #24193474, Teri A. Gilnack, Berkshire Hathaway NE Prop.. Smart MLS
- $239,9002 bd1 ba1k sqft14 Sequin Street, Hartford, CT 06106For SaleMLS ID #24182067, Olivia N. Bueno, William Raveis Real Estate. Smart MLS
- $284,5002 bd1 ba936 sqft4 Crown Street, Middletown, CT 06457For SaleMLS ID #24189063, Ellen E. Paklos, William Raveis Real Estate. Smart MLS
- $239,0002 bd2 ba866 sqftCarriage Crossing, Middletown, CT 06457For SaleMLS ID #24188722, Pinky A. Murphy, Berkshire Hathaway NE Prop.. Smart MLS
- $315,0004 bd1 ba1.5k sqft475 Ballfall Road, Middletown, CT 06457For SaleMLS ID #24163941, Michelle Mazzotta, eXp Realty. Smart MLS
- $265,0003 bd2 ba960 sqft28 Quinlan Avenue, Meriden, CT 06451For SaleMLS ID #24187064, David Tobin, William Raveis Real Estate. Smart MLS
- $229,9003 bd1 ba1k sqftCooper Hill Street, Manchester, CT 06040For SaleMLS ID #24188505, Kathleen M. Sitek, Berkshire Hathaway NE Prop.. Smart MLS
