Skip main navigation
Closed
  • $2,410,750

    61 Running Creek Trl, Arden, NC 28704

    3beds
    3,114sqft
    Single Family Residence
    Built in 2021
    0.38 Acres Lot
    $2,401,500 Zestimate®
    $774/sqft
    $4,024 Estimated rent

    Home value

    $2,401,500

    $2.28M - $2.52M

    $4,024/mo

    Zestimate® history
    Loading
    Loading...

    Owner options

    List your home for rent

    $4,024/mo

    Rent Zestimate®

    Find your next renter with Zillow Rental Manager. Plus, with online applications, you can quickly screen prospective tenants – for free.

    Learn more

    $4,024/mo

    Rent Zestimate®

    Refinance and save

    $17,337/mo

    Est. payment

    Refinancing to a lower rate could help reduce your monthly payments and save thousands over the life of the loan.

    See today's rates

    $17,337/mo

    Est. payment

    Explore your selling options

    Work with a Zillow partner agent

    Leverage their expertise and Zillow's premium Showcase listings to get your home seen by more buyers.

    Get started

    List with your own agent

    Get your home in front of millions of buyers by listing it on Zillow.

    Learn how to do it

    Sell it yourself

    Take full control of how buyers see your home on Zillow by listing For Sale by Owner (FSBO).

    List your home

    What's special

    Manicured groundsClean horizontal linesOversized glass-enclosed showerGrand covered entrySprawling quartz islandAdjacent dining areaMudroom and laundry center
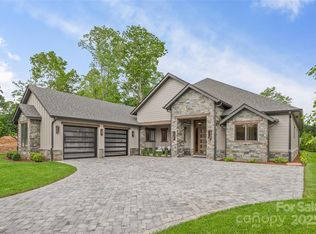
    Nestled within the prestigious enclave of The Cliffs at Walnut Cove, this Mountain Modern Cedar model stands as a masterpiece of transitional design, offering an unparalleled lifestyle in the heart of Arden, North Carolina. The exterior makes a striking first impression with its sophisticated blend of stone accents, clean horizontal lines, and a grand covered entry that hints at the luxury within. Stepping through the glass-paneled front door, you are greeted by an expansive foyer that flows seamlessly into a central gallery, immediately showcasing the home’s commitment to light and space. The heart of the residence is the magnificent great room, featuring a linear fireplace set into a custom floor-to-ceiling stone and wood surround, all framed by elegant tray ceilings with timber beams and massive sliding glass walls that invite the lush Blue Ridge landscape indoors. Culinary enthusiasts will be drawn to the chef’s kitchen, where professional-grade stainless appliances and a sprawling quartz island provide the perfect stage for entertaining. A glass wine storage room with floor-to-ceiling modern racking and a spacious walk-in pantry ensure every hosting need is met with style. The adjacent dining area transitions effortlessly to the outdoor lanai, a true sanctuary featuring a 10-foot ceiling, a secondary fireplace, and an optional outdoor kitchen, all overlooking the manicured grounds. For those seeking a refined workspace, the private study is a triumph of design, featuring textured wall coverings, integrated LED-lit shelving, and sleek sliding glass doors. The owner’s suite serves as a private wing of indulgence, boasting a 10-foot tray ceiling and dual walk-in closets that lead into a spa-inspired bath. This sanctuary is finished in stunning floor-to-ceiling marble-veined tile and includes a freestanding soaking tub, an oversized glass-enclosed shower, and expansive dual vanities. On the opposite side of the home, two generous guest suites, each with its own full bath, provide ultimate privacy for family and visitors alike. Practicality meets luxury in the mudroom and laundry center, which offer convenient access to the oversized two-car garage with dedicated storage space. Beyond the home’s walls, the experience is elevated by the world-class amenities of The Cliffs at Walnut Cove. Residents enjoy access to a Jack Nicklaus Signature golf course, a state-of-the-art wellness center with indoor and outdoor pools, a luxury spa, and fine dining at "The Tavern." Perfectly positioned bordering the Pisgah National Forest and just moments from the Blue Ridge Parkway and Asheville, this property offers a rare combination of high-altitude privacy and immediate access to the region’s premier cultural and recreational treasures. Whether relaxing by the custom stone fire pit under a mountain sunset or hosting an elegant dinner in the great room, this estate represents the pinnacle of modern mountain living.

    Zillow last checked:

    Listing updated:

    Listing Provided by:

    Josh Smith josh@walnutcoverealty.com,

    Walnut Cove Realty/Allen Tate/Beverly-Hanks

    Bought with:

    Josh Smith

    Walnut Cove Realty/Allen Tate/Beverly-Hanks

    Source: Canopy MLS as distributed by MLS GRID,MLS#: 4364084MLS Logo

    Facts & features

    Interior

    Bedrooms & bathrooms
    • Bedrooms: 3
    • Bathrooms: 4
    • Full bathrooms: 3
    • 1/2 bathrooms: 1
    • Main level bedrooms: 3
    Primary bedroom
    • Level: Main
    Heating
    • Zoned
    Cooling
    • Zoned
    Appliances
    • Included: Bar Fridge, Dishwasher, Disposal, Exhaust Hood, Gas Cooktop
    • Laundry: Laundry Room, Main Level
    Features
    • Has basement: No
    Interior area
    • Total structure area: 3,114
    • Total interior livable area: 3,114 sqft
    • Finished area above ground: 3,114
    • Finished area below ground: 0

    Property

    Parking
    • Total spaces: 2
    • Parking features: Attached Garage, Garage on Main Level
    • Attached garage spaces: 2
    Features
    • Levels: One
    • Stories: 1
    • Exterior features: Fire Pit
    Lot
    • Size: 0.38 Acres
    • Features: Level
    Details
    • Parcel number: 963309233400000
    • Zoning: R-2
    • Special conditions: Standard

    Construction

    Type & style
    • Home type: SingleFamily
    • Property subtype: Single Family Residence
    Materials
    • Stucco, Stone
    • Foundation: Slab
    Condition
    • New construction: No
    • Year built: 2021
    Details
    • Builder name: CJM Mountain Homes

    Utilities & green energy

    • Sewer: Public Sewer
    • Water: City

    Community & neighborhood

    Location
    • Region: Arden
    • Subdivision: The Cliffs At Walnut Cove

    HOA & financial

    HOA
    • Has HOA: Yes
    • HOA fee: $3,515 annually
    • Second HOA fee: $255 quarterly

    Other

    Other facts
    • Listing terms: Cash,Conventional
    • Road surface type: Brick, Paved

    Price history

    DateEventPrice
    5/19/2026Sold$2,410,750-3.4%$774/sqft
    Source: Canopy MLS as distributed by MLS GRID #4364084 Report a problem
    3/31/2026Listed for sale$2,495,000+1574.5%$801/sqft
    Source: Canopy MLS as distributed by MLS GRID #4364084 Report a problem
    9/4/2020Sold$149,000-21.2%$48/sqft
    Source: Public Record Report a problem
    1/1/2015Listing removed$189,000$61/sqft
    Source: Town and Mountain Realty #565557 Report a problem
    7/1/2014Listed for sale$189,000-17.8%$61/sqft
    Source: Town and Mountain Realty #565557 Report a problem
    10/15/2010Sold$230,000+9.5%$74/sqft
    Source: Public Record Report a problem
    7/14/2008Sold$210,000$67/sqft
    Source: Public Record Report a problem

    Public tax history

    YearProperty taxesTax assessment
    2025$7,508 +4.7%$1,164,800
    2024$7,171 +3.3%$1,164,800
    2023$6,942 +1.7%$1,164,800
    2022$6,826 +446.3%$1,164,800 +446.3%
    2021$1,249 -9.9%$213,200 -3.1%
    2020$1,387 $220,100
    2019$1,387 $220,100
    2018$1,387 $220,100 +8.5%
    2017$1,387 $202,900
    2016$1,387 -1.7%$202,900
    2015$1,410 $202,900
    2014$1,410 $202,900
    2013-- $202,900 -10.4%
    2012-- $226,400
    2011-- $226,400
    2010-- $226,400
    2009-- $226,400

    Find assessor info on the county website

    Neighborhood: 28704

    Nearby schools

    GreatSchools rating
    Schools provided by the listing agent
    • Elementary: Avery's Creek/Koontz
    • Middle: Valley Springs
    • High: T.C. Roberson

    Source: Canopy MLS as distributed by MLS GRID. This data may not be complete. We recommend contacting the local school district to confirm school assignments for this home.

    Get a cash offer in 3 minutes
    Find out how much your home could sell for in as little as 3 minutes with a no-obligation cash offer.
    Estimated market value
    $2,401,500
    Get a cash offer in 3 minutes
    Find out how much your home could sell for in as little as 3 minutes with a no-obligation cash offer.
    Estimated market value
    $2,401,500