Skip main navigation
Sold for $270,000
  • $270,000

    61 South Main Street APT 507, Griswold, CT 06351

    2beds
    1,511sqft
    Condominium, Townhouse
    Built in 2007
    -- sqft lot
    $285,300 Zestimate®
    $179/sqft
    $2,650 Estimated rent

    Home value

    $285,300

    Estimated sales range

    Not available

    $2,650/mo

    Zestimate® history
    Loading
    Loading...

    Owner options

    List your home for rent

    $2,650/mo

    Rent Zestimate®

    Find your next renter with Zillow Rental Manager. Plus, with online applications, you can quickly screen prospective tenants – for free.

    Learn more

    $2,650/mo

    Rent Zestimate®

    Refinance and save

    $2,079/mo

    Est. payment

    Refinancing to a lower rate could help reduce your monthly payments and save thousands over the life of the loan.

    See today's rates

    $2,079/mo

    Est. payment

    Explore your selling options

    Work with a Zillow partner agent

    Leverage their expertise and Zillow's premium Showcase listings to get your home seen by more buyers.

    Get started

    List with your own agent

    Get your home in front of millions of buyers by listing it on Zillow.

    Learn how to do it

    Sell it yourself

    Take full control of how buyers see your home on Zillow by listing For Sale by Owner (FSBO).

    List your home

    What's special

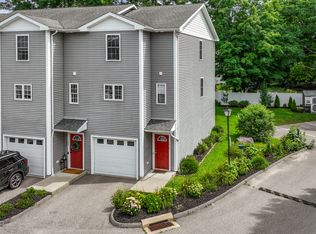
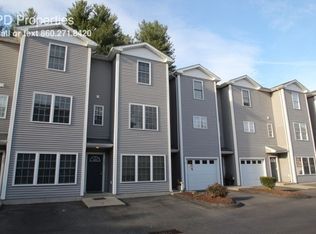
    Tranquil Townhouse with River Access Tucked away in a quiet cul-de-sac, this three-floor townhouse offers a serene lifestyle with direct access to the Quinebaug River. Perfect for outdoor enthusiasts, the property provides a peaceful escape with opportunities for fishing, kayaking, and picnicking right outside your door. The main level features a versatile flex room with sliders that open to a private patio, making it an ideal space for a home office, family room, or gym. This floor also includes convenient garage access and ample closet space. Ascend to the second floor and you'll be greeted by an open-concept layout with gleaming hardwood floors. The seamless flow between the living, dining, and kitchen areas creates a perfect setting for entertaining. The kitchen is equipped with a large pantry and plenty of closet space, while sliders off the living area lead to a deck with peaceful, wooded views. A guest bathroom completes this level. The top floor is dedicated to relaxation and privacy. The primary suite is a true retreat, featuring an en-suite bathroom, three spacious closets, and a private patio-the perfect spot to enjoy your morning coffee or an evening nightcap. This level also includes a second bedroom, another full bathroom, and a dedicated laundry area. Enjoy peace of mind with recent updates, including a new roof and hot water heater installed last year. This pet-friendly complex is both VA and FHA approved and has no pending assessments.

    Zillow last checked:

    Listing updated:

    Listed by:

    Nancy Potts 860-961-1537,

    Coldwell Banker Realty 203-245-4700

    Bought with:

    Minerva Joseph, RES.0814324

    BHHS Darien/New Canaan

    Source: Smart MLS,MLS#: 24124626MLS Logo

    Facts & features

    Interior

    Bedrooms & bathrooms
    • Bedrooms: 2
    • Bathrooms: 3
    • Full bathrooms: 2
    • 1/2 bathrooms: 1
    Primary bedroom
    • Features: High Ceilings, Balcony/Deck, Bedroom Suite, Patio/Terrace
    • Level: Upper
    Bedroom
    • Features: High Ceilings
    • Level: Upper
    Great room
    • Features: Balcony/Deck, Sliders, Hardwood Floor
    • Level: Upper
    Kitchen
    • Features: Bay/Bow Window, High Ceilings, Dining Area, Half Bath
    • Level: Upper
    Office
    • Features: High Ceilings, Patio/Terrace, Sliders, Laminate Floor
    • Level: Main
    Heating
    • Forced Air, Electric
    Cooling
    • Central Air
    Appliances
    • Included: Electric Range, Microwave, Refrigerator, Dishwasher, Washer, Dryer, Electric Water Heater, Water Heater
    • Laundry: Upper Level
    Features
    • Windows: Thermopane Windows
    • Basement: None
    • Attic: Pull Down Stairs
    • Has fireplace: No
    Interior area
    • Total structure area: 1,511
    • Total interior livable area: 1,511 sqft
    • Finished area above ground: 1,511

    Property

    Parking
    • Total spaces: 2
    • Parking features: Attached, Paved, Driveway
    • Attached garage spaces: 1
    • Has uncovered spaces: Yes
    Features
    • Stories: 3
    • Waterfront features: Access
    Lot
    • Features: Level, Cul-De-Sac, In Flood Zone
    Details
    • Parcel number: 2545539
    • Zoning: BRM

    Construction

    Type & style
    • Home type: Condo
    • Architectural style: Townhouse
    • Property subtype: Condominium, Townhouse
    Materials
    • Vinyl Siding
    Condition
    • New construction: No
    • Year built: 2007

    Utilities & green energy

    • Sewer: Public Sewer
    • Water: Public
    Green energy
    • Energy efficient items: Windows

    Community & neighborhood

    Community
    • Community features: Near Public Transport, Lake, Library
    Location
    • Region: Griswold
    • Subdivision: Jewett City

    HOA & financial

    HOA
    • Has HOA: Yes
    • HOA fee: $250 monthly
    • Amenities included: Management
    • Services included: Maintenance Grounds, Trash, Snow Removal, Flood Insurance

    Price history

    DateEventPrice
    11/4/2025Pending sale$259,900-3.7%$172/sqft
    Source: Smart MLS #24124626 Report a problem
    11/3/2025Sold$270,000+3.9%$179/sqft
    Source: Smart MLS #24124626 Report a problem
    9/11/2025Listed for sale$259,900+130.2%$172/sqft
    Source: Smart MLS #24124626 Report a problem
    7/3/2019Sold$112,900$75/sqft
    Source: Smart MLS #170180123 Report a problem
    5/10/2019Price change$112,900-5.8%$75/sqft
    Source: Brooklyn - WEICHERT, REALTORS - Browning and Browning #170180123 Report a problem
    4/4/2019Listed for sale$119,900-40%$79/sqft
    Source: Homepath Report a problem
    12/3/2007Sold$199,900$132/sqft
    Source: Public Record Report a problem

    Public tax history

    YearProperty taxesTax assessment
    2025$3,503 +0.9%$114,100
    2024$3,473 +5.1%$114,100
    2023$3,304 +1.1%$114,100
    2022$3,267 +12.8%$114,100 +27.8%
    2021$2,895 +1.3%$89,250 +1.8%
    2020$2,857 +1.6%$87,640
    2019$2,813 +3.4%$87,640
    2018$2,720 +0.3%$87,640
    2017$2,712 +15.4%$87,640 +13.9%
    2015$2,351 +13.2%$76,930 +11.1%
    2014$2,076 +15.2%$69,230
    2013$1,802 +5%$69,230
    2012$1,717 -31.8%$69,230 -48.5%
    2011$2,516 -11.8%$134,330
    2010$2,852 +10.9%$134,330 +0.5%
    2009$2,572 $133,630
    2008$2,572 $133,630

    Find assessor info on the county website

    Neighborhood: 06351

    Nearby schools

    GreatSchools rating
    Get pre-qualified for a loan
    At Zillow Home Loans, we can pre-qualify you in as little as 5 minutes with no impact to your credit score.

    An equal housing lender. NMLS #10287.

    Sell for more on Zillow
    Get a Zillow Showcase℠ listing at no additional cost and you could sell for .
    $285,300
    2% more
    +$5,706
    With Zillow Showcase(estimated)
    $291,006