Skip main navigation
Sold for $260,000
  • $260,000

    61 South Main Street APT 513, Griswold, CT 06351

    2beds
    1,511sqft
    Condominium, Townhouse
    Built in 2007
    -- sqft lot
    $284,500 Zestimate®
    $172/sqft
    $2,650 Estimated rent

    Home value

    $284,500

    $250,000 - $321,000

    $2,650/mo

    Zestimate® history
    Loading
    Loading...

    Owner options

    List your home for rent

    $2,650/mo

    Rent Zestimate®

    Find your next renter with Zillow Rental Manager. Plus, with online applications, you can quickly screen prospective tenants – for free.

    Learn more

    $2,650/mo

    Rent Zestimate®

    Refinance and save

    $2,003/mo

    Est. payment

    Refinancing to a lower rate could help reduce your monthly payments and save thousands over the life of the loan.

    See today's rates

    $2,003/mo

    Est. payment

    Explore your selling options

    Work with a Zillow partner agent

    Leverage their expertise and Zillow's premium Showcase listings to get your home seen by more buyers.

    Get started

    List with your own agent

    Get your home in front of millions of buyers by listing it on Zillow.

    Learn how to do it

    Sell it yourself

    Take full control of how buyers see your home on Zillow by listing For Sale by Owner (FSBO).

    List your home

    What's special

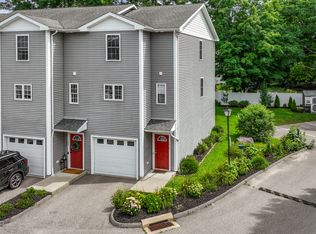
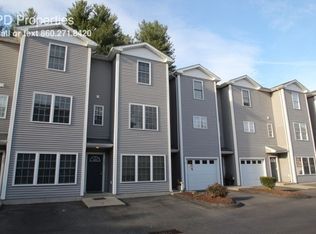
    Move right on in to this well appointed, three story townhome in the quiet River Run complex. With two decks on different levels and a garden area out back that doesn't look out onto any neighbors, this unit provides all sorts of privacy. Other great qualities include a partially finished basement area, attached 1-car garage, en-suite master bedroom and additional full guest bathroom! Convenient location right off the highway and close proximity to shopping and restaurants - it can't be beat! This complex IS FHA approved! Seller is willing to leave the kitchen table. Or it can be removed.

    Zillow last checked:

    Listing updated:

    Listed by:

    THE MEAGAN ALBERT TEAM,

    Meagan Albert 860-716-5012,

    Tier 1 Real Estate 860-578-2016

    Bought with:

    Denise Robillard, REB.0751146

    Continental Realty Associates

    Source: Smart MLS,MLS#: 24074932MLS Logo

    Facts & features

    Interior

    Bedrooms & bathrooms
    • Bedrooms: 2
    • Bathrooms: 3
    • Full bathrooms: 2
    • 1/2 bathrooms: 1
    Primary bedroom
    • Level: Upper
    Bedroom
    • Level: Upper
    Dining room
    • Level: Main
    Living room
    • Level: Main
    Heating
    • Forced Air, Electric
    Cooling
    • Central Air
    Appliances
    • Included: Oven/Range, Refrigerator, Dishwasher, Washer, Dryer, Water Heater
    • Laundry: Upper Level
    Features
    • Basement: Full,Finished
    • Attic: Access Via Hatch
    • Has fireplace: No
    Interior area
    • Total structure area: 1,511
    • Total interior livable area: 1,511 sqft
    • Finished area above ground: 1,511

    Property

    Parking
    • Total spaces: 1
    • Parking features: Attached, Garage Door Opener
    • Attached garage spaces: 1
    Features
    • Stories: 3
    • Exterior features: Balcony, Rain Gutters, Garden
    Lot
    • Features: Level
    Details
    • Parcel number: 2545545
    • Zoning: BRM

    Construction

    Type & style
    • Home type: Condo
    • Architectural style: Townhouse
    • Property subtype: Condominium, Townhouse
    Materials
    • Vinyl Siding
    Condition
    • New construction: No
    • Year built: 2007

    Utilities & green energy

    • Sewer: Public Sewer
    • Water: Public

    Community & neighborhood

    Location
    • Region: Griswold
    • Subdivision: Jewett City

    HOA & financial

    HOA
    • Has HOA: Yes
    • HOA fee: $250 monthly
    • Amenities included: Management
    • Services included: Maintenance Grounds, Trash, Snow Removal, Road Maintenance

    Price history

    DateEventPrice
    4/10/2025Sold$260,000+4%$172/sqft
    Source: Smart MLS #24074932 Report a problem
    2/22/2025Pending sale$249,900$165/sqft
    Source: Smart MLS #24074932 Report a problem
    2/20/2025Listed for sale$249,900+40.4%$165/sqft
    Source: Smart MLS #24074932 Report a problem
    6/14/2021Sold$178,000-11%$118/sqft
    Source: Smart MLS #170391972 Report a problem
    3/8/2007Sold$199,900$132/sqft
    Source: Smart MLS #E202516 Report a problem

    Public tax history

    YearProperty taxesTax assessment
    2025$3,449 +0.8%$112,350
    2024$3,420 +5.1%$112,350
    2023$3,254 +1.2%$112,350
    2022$3,217 +12.8%$112,350 +27.8%
    2021$2,852 -0.3%$87,920 +0.2%
    2020$2,862 +1.6%$87,780
    2019$2,818 +3.4%$87,780
    2018$2,725 +0.3%$87,780
    2017$2,716 +15.4%$87,780 +14%
    2015$2,353 +13.2%$77,000 +11.1%
    2014$2,078 -0.1%$69,300
    2013$2,080 +6.1%$69,300
    2012$1,961 -31.2%$69,300 -48.4%
    2011$2,852 $134,330
    2010$2,852 +10.9%$134,330 +0.5%
    2009$2,572 $133,630
    2008$2,572 $133,630

    Find assessor info on the county website

    Neighborhood: 06351

    Nearby schools

    GreatSchools rating
    Schools provided by the listing agent
    • Elementary: Griswold
    • High: Griswold

    Source: Smart MLS. This data may not be complete. We recommend contacting the local school district to confirm school assignments for this home.

    Get pre-qualified for a loan
    At Zillow Home Loans, we can pre-qualify you in as little as 5 minutes with no impact to your credit score.

    An equal housing lender. NMLS #10287.

    Sell for more on Zillow
    Get a Zillow Showcase℠ listing at no additional cost and you could sell for .
    $284,500
    2% more
    +$5,690
    With Zillow Showcase(estimated)
    $290,190