Welcome home to this stunning "Beach Cottage Beauty" located in the charming waterfront community of Bayside Village in Newport Beach. You'll fall in love with the bright and contemporary open floor plan that features water views from the dining room, living room, and office area. The beautiful kitchen boasts a gorgeous quartz dining counter and a wood top counter coffee bar. The main bedroom features high ceilings, a modern upgraded bathroom, and a private patio accessible from both the bedroom and living room. The second bedroom, also with its own updated bathroom, has a separate entrance and can be closed off from the rest of the home for privacy. This one of a kind gem has been meticulously maintained and updated with high end upgrades including custom window coverings, retractable screen doors, a brand-new roof, new central heater, reverse osmosis water filtration system, and a tankless water heater. Enjoy the covered carport off the exterior laundry room (with a stackable washer & dryer) and there is a second parking space off the roomy front porch providing ample parking. Venture up the exterior spiral staircase to the viewing deck to relax and enjoy panoramic views. This prime location home is steps away from the community clubhouse, complete with a swimming pool, private beach, and firepit. This home is in close proximity to the Dunes, Marina Boat Docks, Balboa Island, and Fashion Island's restaurants; everything is all within minutes away. Embrace the essence of resort style living at the beach in this turnkey residence. You can make this one your forever primary home or your forever vacation home. Make this quintessential beach home your dream home today!
Sold for $845,000
Listed by: Realty One Group West • Cimberly Espinosa • Contact: 949-677-8328
Bought with: Coldwell Banker Realty
$845,000
61 Saratoga, Newport Beach, CA 92660
2beds
1,250sqft
Manufactured Home
Built in 1959
-- sqft lot
$855,200 Zestimate®
$676/sqft
$4,118 Estimated rent
Home value
$855,200
$787,000 - $932,000
$4,118/mo
Zestimate® history
Owner options
List your home for rent
$4,118/mo
Rent Zestimate®
Find your next renter with Zillow Rental Manager. Plus, with online applications, you can quickly screen prospective tenants – for free.
$4,118/mo
Rent Zestimate®
Refinance and save
$5,366/mo
Est. payment
Refinancing to a lower rate could help reduce your monthly payments and save thousands over the life of the loan.
$5,366/mo
Est. payment
Explore your selling options
Work with a Zillow partner agent
Leverage their expertise and Zillow's premium Showcase listings to get your home seen by more buyers.
Get startedList with your own agent
Get your home in front of millions of buyers by listing it on Zillow.
Learn how to do itSell it yourself
Take full control of how buyers see your home on Zillow by listing For Sale by Owner (FSBO).
List your homeWhat's special
Modern upgraded bathroomPrivate patioExterior spiral staircaseRetractable screen doorsHigh ceilingsGorgeous quartz dining counterCustom window coverings
Zillow last checked:
Listing updated:
Listed by:
Cimberly Espinosa DRE #01399979 949-677-8328,
Realty One Group West
Bought with:
Valentine Munson, DRE #01159292
Coldwell Banker Realty
Source: CRMLS,MLS#: OC25033171 Originating MLS: California Regional MLS
Originating MLS: California Regional MLSFacts & features
Interior
Bedrooms & bathrooms
- Bedrooms: 2
- Bathrooms: 2
- Full bathrooms: 1
- 3/4 bathrooms: 1
Rooms
- Room types: Bedroom, Kitchen, Laundry, Living Room, Primary Bathroom, Primary Bedroom, Other, Utility Room
Primary bedroom
- Features: Multiple Primary Suites
Primary bedroom
- Features: Main Level Primary
Primary bedroom
- Features: Primary Suite
Bedroom
- Features: All Bedrooms Down
Bedroom
- Features: Bedroom on Main Level
Bathroom
- Features: Bathroom Exhaust Fan, Granite Counters, Linen Closet, Separate Shower, Upgraded, Vanity, Walk-In Shower
Kitchen
- Features: Kitchen Island, Kitchen/Family Room Combo, Pots & Pan Drawers, Quartz Counters, Remodeled, Self-closing Cabinet Doors, Self-closing Drawers, Updated Kitchen
Heating
- Central, Electric, Fireplace(s), Natural Gas
Cooling
- None
Appliances
- Included: 6 Burner Stove, Convection Oven, Dishwasher, ENERGY STAR Qualified Water Heater, Free-Standing Range, Freezer, Disposal, Gas Oven, Gas Range, High Efficiency Water Heater, Microwave, Refrigerator, Self Cleaning Oven, Tankless Water Heater, Vented Exhaust Fan, Water Heater, Water Purifier, Dryer, Washer
- Laundry: Laundry Closet, In Carport, Laundry Room, Outside
Features
- Ceiling Fan(s), Cathedral Ceiling(s), Dry Bar, High Ceilings, Open Floorplan, Pantry, Quartz Counters, Recessed Lighting, Storage, All Bedrooms Down, Bedroom on Main Level, Main Level Primary, Multiple Primary Suites, Primary Suite, Utility Room, Walk-In Closet(s)
- Flooring: Laminate, Stone, Wood
- Windows: Custom Covering(s), Screens
Interior area
- Total interior livable area: 1,250 sqft
Property
Parking
- Total spaces: 2
- Parking features: Attached Carport, Concrete, Covered, Carport, Driveway Level
- Carport spaces: 1
- Uncovered spaces: 1
Features
- Levels: One
- Stories: 1
- Entry location: Street
- Patio & porch: Deck, Front Porch, Open, Patio
- Pool features: Community, Gunite, Heated, In Ground, Association
- Has spa: Yes
- Spa features: Community, Gunite, Heated
- Fencing: Brick,Good Condition,Partial,Privacy,Wrought Iron
- Has view: Yes
- View description: Bay, Back Bay, City Lights, Marina, Neighborhood, Panoramic, Water
- Has water view: Yes
- Water view: Bay,Back Bay,Marina,Water
- Waterfront features: Beach Access, Bayfront, Ocean Access
- Park: Bayside Village
Lot
- Features: Close to Clubhouse, Drip Irrigation/Bubblers, Sprinklers In Front, Sprinkler System
Details
- Additional structures: Shed(s)
- Parcel number: 89221061
- On leased land: Yes
- Lease amount: $3,600
- Special conditions: Standard
Construction
Type & style
- Home type: MobileManufactured
- Property subtype: Manufactured Home
Materials
- Drywall, Concrete
- Foundation: Pier Jacks, Pillar/Post/Pier, Raised, Slab
- Roof: Composition
Condition
- Updated/Remodeled,Turnkey
- Year built: 1959
Utilities & green energy
- Electric: Electricity - On Property
- Sewer: Public Sewer
- Water: Public
- Utilities for property: Electricity Connected, Sewer Connected, Water Connected
Green energy
- Energy efficient items: Water Heater
Community & HOA
Community
- Features: Dog Park, Fishing, Hiking, Park, Water Sports, Marina, Pool
- Security: Carbon Monoxide Detector(s), Smoke Detector(s)
HOA
- Amenities included: Billiard Room, Clubhouse, Dock, Dog Park, Fitness Center, Fire Pit, Maintenance Grounds, Management, Meeting/Banquet/Party Room, Outdoor Cooking Area, Other Courts, Barbecue, Picnic Area, Playground, Pool, Pet Restrictions, Pets Allowed, Recreation Room, Spa/Hot Tub, Storage, Trail(s)
- Services included: Sewer
Location
- Region: Newport Beach
Financial & listing details
- Price per square foot: $676/sqft
- Tax assessed value: $21,841
- Date on market: 2/13/2025
- Cumulative days on market: 41 days
- Listing terms: Cash,Cash to New Loan,Submit
- Inclusions: kitchen appliances, washer / dryer and wine refrigerator
- Exclusions: Personal Property
- Road surface type: Paved
Price history
| Date | Event | Price |
|---|---|---|
| 5/12/2025 | Sold | $845,000-2.3%$676/sqft |
Source:  CRMLS #OC25033171 Report a problem CRMLS #OC25033171 Report a problem | ||
| 5/9/2025 | Pending sale | $865,000$692/sqft |
Source: CRMLS #OC25033171 Report a problem | ||
| 4/2/2025 | Contingent | $865,000$692/sqft |
Source: CRMLS #OC25033171 Report a problem | ||
| 2/14/2025 | Price change | $865,000+30.1%$692/sqft |
Source: CRMLS #OC25033171 Report a problem | ||
| 9/14/2022 | Pending sale | $665,000$532/sqft |
Source: CRMLS #OC22162486 Report a problem | ||
| 8/4/2022 | Contingent | $665,000$532/sqft |
Source: CRMLS #OC22162486 Report a problem | ||
| 7/31/2022 | Listed for sale | $665,000+67.9%$532/sqft |
Source: CRMLS #OC22162486 Report a problem | ||
| 9/25/2021 | Listing removed | -- |
Source: Owner Report a problem | ||
| 9/7/2021 | Price change | $395,999+36.8%$317/sqft |
Source: Owner Report a problem | ||
| 9/4/2021 | Listed for sale | $289,500$232/sqft |
Source: Owner Report a problem | ||
Public tax history
| Year | Property taxes | Tax assessment |
|---|---|---|
| 2026 | -- | $21,841 +2% |
| 2025 | $224 +1.8% | $21,413 +2% |
| 2024 | $220 +2% | $20,994 |
| 2023 | $216 -0.3% | $20,994 +2% |
| 2022 | $216 +51.5% | $20,583 |
| 2021 | $143 +1.5% | $20,583 +1% |
| 2020 | $141 | $20,372 +2% |
| 2019 | $141 +3.2% | $19,973 +2% |
| 2018 | $136 -32.5% | $19,582 +2% |
| 2017 | $202 | $19,199 +2% |
| 2016 | $202 +2.3% | $18,823 +1.5% |
| 2015 | $198 +3.4% | $18,541 +2% |
| 2014 | $191 | $18,178 +0.5% |
| 2013 | -- | $18,096 +2% |
| 2012 | -- | $17,742 |
Find assessor info on the county website
Neighborhood: 92660
Nearby homes
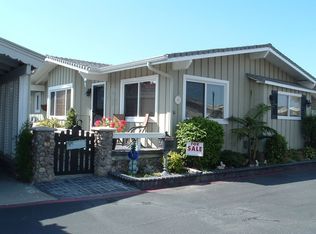
- $486,2001 bd1 ba-- sqft60 Saratoga, Newport Beach, CA 92660Off Market
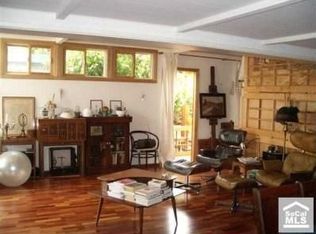
- $583,5003 bd2 ba900 sqft17 Saratoga, Newport Beach, CA 92660Off Market
- $537,700-- bd-- ba-- sqft88 Yorktown, Newport Beach, CA 92660Off Market
- $608,0002 bd2 ba1k sqft112 Yorktown, Newport Beach, CA 92660Off Market

- $369,9992 bd1 ba1.1k sqft77 Yorktown, Newport Beach, CA 92660Sold
- $350,2002 bd2 ba1.1k sqft80 Yorktown, Newport Beach, CA 92660Off Market
- $390,0002 bd2 ba960 sqft138 Liberty, Newport Beach, CA 92660For Sale
- $490,100-- bd-- ba-- sqft83 Yorktown, Newport Beach, CA 92660Off Market
Nearby schools
GreatSchools rating
- 9/10Abraham Lincoln Elementary SchoolGrades: K-6Distance: 2.3 mi
- 8/10Corona Del Mar High SchoolGrades: 7-12Distance: 1.6 mi
Get a cash offer in 3 minutes
Find out how much your home could sell for in as little as 3 minutes with a no-obligation cash offer.
Estimated market value
$855,200
Get a cash offer in 3 minutes
Find out how much your home could sell for in as little as 3 minutes with a no-obligation cash offer.
Estimated market value
$855,200
- California
- Orange County
- Newport Beach
- 92660
- 61 Saratoga
Nearby cities
Nearby neighborhoods
Nearby zip codes
Other Newport Beach Topics
