Welcome to the wonderful waterfront community of Marina Bay and this inviting townhome with 3 roomy levels of easy living, where you'll find a modern flair with the refreshed EIK & updated 2.5 baths! Sunlit entry level welcomes you and offers easy access to the Powder Room from both the main and lower levels. Ascend a half level to the main living area, where you'll find a spacious Living Room with a cozy Fireplace, and Sliders to a Balcony/Deck. The Dining Room is ready to host your gatherings, while the Eat-In Kitchen boasts stainless appliances and Corian Counters. The Bedroom level showcases a spacious Primary Bedroom with Sliders to a 2nd Balcony/Deck and a Full Bath with a double Shower. Two additional generous Bedrooms and a Full Hall Bath complete the upstairs. The walk-out Lower Level is ideal for hours of fun in the Family Room with Sliders to expanded Trex Patio and the Laundry area, plus 2 generous storage areas and a 1 Car Attached Garage. The complex offers a wonderful pool setting directly overlooking Long Island Sound, as well as a clubhouse to host your parties or join in community activities. Additional amenities include a bike room, kayak racks, and community grills. Ideally located in Shippan between Cummings & West Beaches, you'll enjoy the convenience of nearby shopping, restaurants, and an easy commute via I-95 or the train. This lovely home is ready for you to move right in!
Sold for $700,000
$700,000
61 Seaview Avenue APT 23, Stamford, CT 06902
3beds
2,238sqft
Condominium, Townhouse
Built in 1981
-- sqft lot
$765,500 Zestimate®
$313/sqft
$4,965 Estimated rent
Home value
$765,500
$704,000 - $834,000
$4,965/mo
Zestimate® history
Owner options
List your home for rent
$4,965/mo
Rent Zestimate®
Find your next renter with Zillow Rental Manager. Plus, with online applications, you can quickly screen prospective tenants – for free.
$4,965/mo
Rent Zestimate®
Refinance and save
$5,396/mo
Est. payment
Refinancing to a lower rate could help reduce your monthly payments and save thousands over the life of the loan.
$5,396/mo
Est. payment
Explore your selling options
Work with a Zillow partner agent
Leverage their expertise and Zillow's premium Showcase listings to get your home seen by more buyers.
Get startedList with your own agent
Get your home in front of millions of buyers by listing it on Zillow.
Learn how to do itSell it yourself
Take full control of how buyers see your home on Zillow by listing For Sale by Owner (FSBO).
List your homeWhat's special
Zillow last checked:
Listing updated:
Listed by:
THE GUZINSKI TEAM AT WILLIAM PITT SOTHEBY'S INTERNATIONAL REALTY,
Geri Guzinski 203-536-2232,
William Pitt Sotheby's Int'l 203-968-1500
Bought with:
Geri Guzinski, RES.0287320
William Pitt Sotheby's Int'l
Source: Smart MLS,MLS#: 24044271
Facts & features
Interior
Bedrooms & bathrooms
- Bedrooms: 3
- Bathrooms: 3
- Full bathrooms: 2
- 1/2 bathrooms: 1
Primary bedroom
- Features: Balcony/Deck, Full Bath, Sliders, Wall/Wall Carpet
- Level: Upper
Bedroom
- Features: Wall/Wall Carpet
- Level: Upper
Bedroom
- Features: Wall/Wall Carpet
- Level: Upper
Primary bathroom
- Features: Stall Shower, Tile Floor
- Level: Upper
Bathroom
- Level: Main
Bathroom
- Features: Tub w/Shower, Tile Floor
- Level: Upper
Dining room
- Features: Hardwood Floor
- Level: Main
Family room
- Features: Patio/Terrace, Sliders, Wall/Wall Carpet
- Level: Lower
Kitchen
- Features: Ceiling Fan(s), Corian Counters, Tile Floor
- Level: Main
Living room
- Features: Balcony/Deck, Fireplace, Sliders, Hardwood Floor
- Level: Main
Heating
- Forced Air, Natural Gas
Cooling
- Ceiling Fan(s), Central Air
Appliances
- Included: Electric Range, Microwave, Refrigerator, Dishwasher, Washer, Dryer, Electric Water Heater, Water Heater
- Laundry: Lower Level
Features
- Wired for Data, Entrance Foyer
- Windows: Thermopane Windows
- Basement: Crawl Space
- Attic: Storage,Pull Down Stairs
- Number of fireplaces: 1
Interior area
- Total structure area: 2,238
- Total interior livable area: 2,238 sqft
- Finished area above ground: 2,238
Property
Parking
- Total spaces: 3
- Parking features: Attached, Paved, Unassigned, Garage Door Opener
- Attached garage spaces: 1
Accessibility
- Accessibility features: Bath Grab Bars
Features
- Stories: 3
- Patio & porch: Deck
- Exterior features: Balcony
- Waterfront features: Walk to Water, Water Community
Lot
- Features: Level
Details
- Parcel number: 340346
- Zoning: R5
Construction
Type & style
- Home type: Condo
- Architectural style: Townhouse
- Property subtype: Condominium, Townhouse
Materials
- Vinyl Siding, Brick
Condition
- New construction: No
- Year built: 1981
Utilities & green energy
- Sewer: Public Sewer
- Water: Public
Green energy
- Energy efficient items: Thermostat, Windows
Community & HOA
Community
- Features: Park, Playground, Near Public Transport, Shopping/Mall, Tennis Court(s)
- Subdivision: Shippan
HOA
- Has HOA: Yes
- Amenities included: Clubhouse, Guest Parking, Pool, Management
- Services included: Maintenance Grounds, Trash, Snow Removal, Water, Pool Service, Insurance, Flood Insurance
- HOA fee: $619 monthly
Location
- Region: Stamford
Financial & listing details
- Price per square foot: $313/sqft
- Tax assessed value: $376,630
- Annual tax amount: $8,798
- Date on market: 9/5/2024
Price history
| Date | Event | Price |
|---|---|---|
| 11/26/2024 | Sold | $700,000-2.6%$313/sqft |
Source:  Smart MLS #24044271 Report a problem Smart MLS #24044271 Report a problem | ||
| 9/5/2024 | Listed for sale | $719,000$321/sqft |
Source: Smart MLS #24044271 Report a problem | ||
| 8/25/2024 | Listing removed | -- |
Source: Smart MLS #24034327 Report a problem | ||
| 8/14/2024 | Price change | $719,000-5.3%$321/sqft |
Source: Smart MLS #24034327 Report a problem | ||
| 7/26/2024 | Listed for sale | $759,000+55.5%$339/sqft |
Source: Smart MLS #24034327 Report a problem | ||
| 4/16/2019 | Sold | $488,000-2.2%$218/sqft |
Source: Smart MLS #170143485 Report a problem | ||
| 1/10/2019 | Pending sale | $499,000$223/sqft |
Source: Archway Realty Group #170143485 Report a problem | ||
| 1/2/2019 | Price change | $499,000-3.9%$223/sqft |
Source: Archway Realty Group #170143485 Report a problem | ||
| 11/13/2018 | Listed for sale | $519,000$232/sqft |
Source: Archway Realty Group #170143485 Report a problem | ||
Public tax history
| Year | Property taxes | Tax assessment |
|---|---|---|
| 2025 | $9,039 +2.7% | $376,630 |
| 2024 | $8,798 -7.4% | $376,630 |
| 2023 | $9,506 +4.3% | $376,630 +12.3% |
| 2022 | $9,112 +0.9% | $335,380 |
| 2021 | $9,035 +2.2% | $335,380 |
| 2020 | $8,837 | $335,380 |
| 2019 | $8,837 +3.2% | $335,380 |
| 2018 | $8,562 -12.5% | $335,380 -7.8% |
| 2017 | $9,780 +2.9% | $363,700 |
| 2016 | $9,500 | $363,700 |
Find assessor info on the county website
Neighborhood: Shippan
Nearby homes
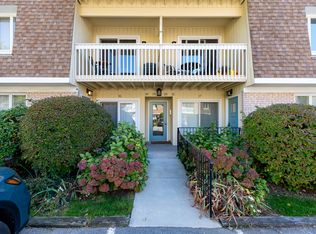
- $530,0002 bd2 ba1.4k sqft61 Seaview Ave #C16, Stamford, CT 06902Sold
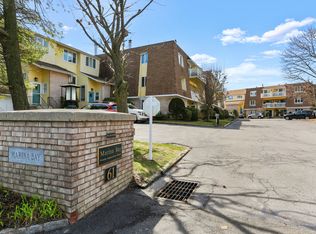
- $454,0002 bd3 ba1.4k sqft61 Seaview Ave APT 21, Stamford, CT 06902Sold
- $551,7002 bd3 ba1.4k sqft61 Seaview Ave APT 42, Stamford, CT 06902Sold

- $475,0002 bd3 ba1.4k sqft61 Seaview Ave APT 51, Stamford, CT 06902Sold

- $635,0002 bd3 ba1.4k sqft61 Seaview Ave APT 55, Stamford, CT 06902Sold
- $525,0002 bd2 ba1.4k sqft61 Seaview Ave APT 64, Stamford, CT 06902Sold
- $535,0002 bd3 ba1.4k sqft61 Seaview Ave APT 68, Stamford, CT 06902Sold
- $800,0003 bd3 ba2.2k sqft61 Seaview Ave APT 70, Stamford, CT 06902Sold
- $516,0002 bd3 ba1.4k sqft61 Seaview Ave APT 76, Stamford, CT 06902Sold
Nearby schools
GreatSchools rating
- 5/10Rogers International SchoolGrades: K-8Distance: 1 mi
- 2/10Stamford High SchoolGrades: 9-12Distance: 1.5 mi
- 4/10Rippowam Middle SchoolGrades: 6-8Distance: 3.3 mi
Schools provided by the listing agent
- Elementary: Toquam Magnet
- Middle: Rippowam
- High: Stamford
Source: Smart MLS. This data may not be complete. We recommend contacting the local school district to confirm school assignments for this home.


Get pre-qualified for a loan
At Zillow Home Loans, we can pre-qualify you in as little as 5 minutes with no impact to your credit score.An equal housing lender. NMLS #10287.
Sell for more on Zillow
Get a Zillow Showcase℠ listing at no additional cost and you could sell for .
$765,500
2% more
+$15,310
With Zillow Showcase(estimated)
$780,810
- Connecticut
- Fairfield County
- Stamford
- 06902
- Shippan
- 61 Seaview Avenue Apartment 23
Nearby cities
Nearby neighborhoods
Nearby zip codes
Other Stamford Topics
