Woodland Wonder with Versatile Garage Studio 61 Shawnee Trail | The Woods, WV Perched on a serene 1.06-acre wooded lot that backs to the protected Sleepy Creek Wildlife Management Area, this beautifully maintained modified Dogwood model is more than a home — it’s a lifestyle retreat. With 4 bedrooms (including loft), 2.5 baths, and an expansive detached garage with finished upper level, this is a rare opportunity to spread out, stay inspired, and live with purpose. A welcoming screened-in porch sets the tone, leading into a bright kitchen that flows effortlessly into the dining area, great room, and flexible living space. Vaulted ceilings and abundant natural light give the interior a spacious, airy feel, while a pellet stove adds warmth and ambiance. The main level includes a primary suite, two guest bedrooms, and a full guest bath. Upstairs, the loft includes its own half bath and is ready for guests, creative use, or quiet retreat. Now, let’s talk garage. This new detached structure is a game-changer. With 960 square feet total—480 square feet on each level—it offers serious flexibility. The lower level provides traditional garage parking with space for a workshop or home gym. Upstairs, the finished upper level is a blank canvas—perfect for a home office, art or yoga studio, music room, or hobby headquarters. The entire building is powered by its own 60 AMP subpanel, giving you the capacity for tools, lighting, fitness equipment, or creative tech setups with room to grow. Outdoors, enjoy the screened porch and rear deck surrounded by woods, with trails and wildlife just beyond your doorstep. Select furniture has the option to convey, including a one-of-a-kind dining table and counter stools—adding a touch of personality to your next chapter Standout Features: – Detached 2-level garage with 960 sq ft and a dedicated 60 AMP subpanel – Vaulted ceilings & pellet stove in great room – Spacious screened porch + sunny rear deck – Flexible loft with half bath – 1.06-acre lot backing to Sleepy Creek Wildlife Management Area – Washer/dryer included – Located in The Woods with optional access to amenities Membership Options: This home does not include a Woods Club membership, but buyers may add one. Class A membership (includes golf and full amenities) requires a $3,150 one-time initiation fee plus $2,600/year in dues, made whole by paying dues retroactive to March 1, 2024. Class B membership (excludes golf) requires the same $3,150 initiation fee, with $1,600/year in dues, also retroactive to March 1, 2024. With membership, you’ll unlock access to everything that makes life in The Woods so special—championship golf, indoor and outdoor pools, tennis and pickleball courts, a fitness center, dining, and a vibrant year-round social calendar. A one-of-a-kind setting, a flexible floorplan, and a garage with big dreams—this is where your next chapter begins.
Sold for $355,000
$355,000
61 Shawnee Trl, Hedgesville, WV 25427
4beds
1,700sqft
Single Family Residence
Built in 1979
1.06 Acres Lot
$365,100 Zestimate®
$209/sqft
$2,542 Estimated rent
Home value
$365,100
$329,000 - $405,000
$2,542/mo
Zestimate® history
Owner options
List your home for rent
$2,542/mo
Rent Zestimate®
Find your next renter with Zillow Rental Manager. Plus, with online applications, you can quickly screen prospective tenants – for free.
$2,542/mo
Rent Zestimate®
Refinance and save
$1,715/mo
Est. payment
Refinancing to a lower rate could help reduce your monthly payments and save thousands over the life of the loan.
$1,715/mo
Est. payment
Explore your selling options
Work with a Zillow partner agent
Leverage their expertise and Zillow's premium Showcase listings to get your home seen by more buyers.
Get startedList with your own agent
Get your home in front of millions of buyers by listing it on Zillow.
Learn how to do itSell it yourself
Take full control of how buyers see your home on Zillow by listing For Sale by Owner (FSBO).
List your homeWhat's special
Primary suiteSpacious screened porchVaulted ceilingsSpacious airy feelExpansive detached garageSunny rear deckWelcoming screened-in porch
Zillow last checked:
Listing updated:
Listed by:
Dana Clowser 304-754-3358,
Potomac Valley Properties, Inc.,
Co-Listing Agent: Lorie J Poole 304-676-8976,
Potomac Valley Properties, Inc.
Bought with:
Joanne Cembrook, 003060
Coldwell Banker Premier
Source: Bright MLS,MLS#: WVBE2041942
Facts & features
Interior
Bedrooms & bathrooms
- Bedrooms: 4
- Bathrooms: 3
- Full bathrooms: 2
- 1/2 bathrooms: 1
- Main level bathrooms: 2
- Main level bedrooms: 3
Rooms
- Room types: Dining Room, Sitting Room, Bedroom 2, Bedroom 3, Kitchen, Bedroom 1, Great Room, Laundry, Bathroom 1, Bathroom 2, Half Bath
Bedroom 1
- Features: Ceiling Fan(s), Cathedral/Vaulted Ceiling, Attached Bathroom, Window Treatments, Walk-In Closet(s), Flooring - Luxury Vinyl Plank
- Level: Main
Bedroom 1
- Features: Flooring - Carpet, Skylight(s), Lighting - Wall sconces
- Level: Upper
Bedroom 2
- Features: Cathedral/Vaulted Ceiling, Flooring - Luxury Vinyl Plank
- Level: Main
Bedroom 3
- Features: Cathedral/Vaulted Ceiling, Flooring - Luxury Vinyl Plank
- Level: Main
Bathroom 1
- Features: Cathedral/Vaulted Ceiling, Bathroom - Tub Shower, Window Treatments, Flooring - Luxury Vinyl Tile
- Level: Main
Bathroom 2
- Features: Cathedral/Vaulted Ceiling, Flooring - Vinyl, Bathroom - Tub Shower, Window Treatments
- Level: Main
Dining room
- Features: Flooring - Luxury Vinyl Plank, Dining Area, Lighting - Ceiling
- Level: Main
Great room
- Features: Cathedral/Vaulted Ceiling, Ceiling Fan(s), Flooring - Luxury Vinyl Plank, Window Treatments, Living/Dining Room Combo, Lighting - Ceiling, Fireplace - Other
- Level: Main
Half bath
- Features: Flooring - Vinyl
- Level: Upper
Kitchen
- Features: Breakfast Bar, Cathedral/Vaulted Ceiling, Countertop(s) - Solid Surface, Flooring - Luxury Vinyl Plank, Window Treatments, Skylight(s), Pantry
- Level: Main
Laundry
- Features: Attached Bathroom, Window Treatments, Walk-In Closet(s)
- Level: Main
Screened porch
- Features: Cathedral/Vaulted Ceiling, Ceiling Fan(s)
- Level: Main
Sitting room
- Features: Cathedral/Vaulted Ceiling, Ceiling Fan(s), Flooring - Luxury Vinyl Plank, Lighting - Ceiling, Window Treatments
- Level: Main
Heating
- Baseboard, Heat Pump, Electric, Other
Cooling
- Ceiling Fan(s), Heat Pump, Central Air, Electric
Appliances
- Included: Microwave, Dishwasher, Disposal, Dryer, Ice Maker, Self Cleaning Oven, Oven/Range - Electric, Refrigerator, Stainless Steel Appliance(s), Washer, Washer/Dryer Stacked, Water Heater, Electric Water Heater
- Laundry: Dryer In Unit, Has Laundry, Main Level, Washer In Unit, Laundry Room
Features
- Bathroom - Stall Shower, Bathroom - Tub Shower, Ceiling Fan(s), Combination Dining/Living, Combination Kitchen/Dining, Entry Level Bedroom, Open Floorplan, Kitchen - Country, Primary Bath(s), Recessed Lighting, Walk-In Closet(s), Exposed Beams, Dining Area, Pantry, Dry Wall, Vaulted Ceiling(s)
- Flooring: Carpet, Luxury Vinyl, Vinyl
- Doors: Sliding Glass
- Windows: Double Pane Windows, Energy Efficient, Insulated Windows, Skylight(s), Screens, Vinyl Clad, Window Treatments
- Has basement: No
- Number of fireplaces: 1
- Fireplace features: Mantel(s), Stone, Heatilator, Other, Pellet Stove
Interior area
- Total structure area: 1,700
- Total interior livable area: 1,700 sqft
- Finished area above ground: 1,700
Property
Parking
- Total spaces: 5
- Parking features: Garage Faces Front, Storage, Inside Entrance, Gravel, Detached, Driveway, Garage
- Garage spaces: 3
- Uncovered spaces: 2
- Details: Garage Sqft: 960
Accessibility
- Accessibility features: None
Features
- Levels: One and One Half
- Stories: 1.5
- Patio & porch: Deck, Porch, Screened, Screened Porch
- Pool features: Community
- Has view: Yes
- View description: Trees/Woods
Lot
- Size: 1.06 Acres
- Features: Adjoins - Public Land, Backs to Trees, Wooded, PUD
Details
- Additional structures: Above Grade
- Parcel number: 04 12K005100000000
- Zoning: N/A
- Special conditions: Standard
Construction
Type & style
- Home type: SingleFamily
- Architectural style: Cottage,Loft,Traditional
- Property subtype: Single Family Residence
Materials
- Stick Built, Vinyl Siding
- Foundation: Crawl Space, Pillar/Post/Pier
- Roof: Asphalt
Condition
- Very Good
- New construction: No
- Year built: 1979
Details
- Builder model: Dogwood
Utilities & green energy
- Electric: 200+ Amp Service
- Sewer: Private Septic Tank, Septic Exists
- Water: Public
- Utilities for property: Above Ground, Cable Connected, DSL, Cable
Community & HOA
Community
- Features: Pool
- Security: Carbon Monoxide Detector(s), Smoke Detector(s)
- Subdivision: The Woods
HOA
- Has HOA: Yes
- Services included: Management, Road Maintenance, Trash, Snow Removal
- HOA fee: $67 monthly
- HOA name: THE WOODS HOMEOWNERS ASSOCIATION
Location
- Region: Hedgesville
Financial & listing details
- Price per square foot: $209/sqft
- Annual tax amount: $1,687
- Date on market: 7/9/2025
- Listing agreement: Exclusive Right To Sell
- Listing terms: Cash,Conventional,FHA,VA Loan,USDA Loan
- Exclusions: Staging Martials Will Not Convey.
- Ownership: Fee Simple
- Road surface type: Paved
Price history
| Date | Event | Price |
|---|---|---|
| 9/2/2025 | Sold | $355,000-1.4%$209/sqft |
Source:  Bright MLS #WVBE2041942 Report a problem Bright MLS #WVBE2041942 Report a problem | ||
| 8/22/2025 | Pending sale | $359,900$212/sqft |
Source: Bright MLS #WVBE2041942 Report a problem | ||
| 7/21/2025 | Contingent | $359,900$212/sqft |
Source: Bright MLS #WVBE2041942 Report a problem | ||
| 7/9/2025 | Listed for sale | $359,900+56.5%$212/sqft |
Source: Bright MLS #WVBE2041942 Report a problem | ||
| 12/15/2020 | Sold | $229,900$135/sqft |
Source: Public Record Report a problem | ||
| 11/3/2020 | Pending sale | $229,900$135/sqft |
Source: Potomac Valley Properties, Inc. #WVBE181334 Report a problem | ||
| 10/31/2020 | Listed for sale | $229,900$135/sqft |
Source: Potomac Valley Properties, Inc. #WVBE181334 Report a problem | ||
Public tax history
| Year | Property taxes | Tax assessment |
|---|---|---|
| 2025 | $1,778 +5.4% | $146,280 +6.4% |
| 2024 | $1,688 +17.7% | $137,520 +21.2% |
| 2023 | $1,434 +17.1% | $113,460 +7.9% |
| 2022 | $1,224 | $105,180 +35.8% |
| 2021 | -- | $77,460 +3.8% |
| 2020 | -- | $74,640 +11.7% |
| 2019 | $790 +2.6% | $66,840 +2.8% |
| 2018 | $770 -0.3% | $65,040 +0.4% |
| 2017 | $772 +1.7% | $64,800 +2.7% |
| 2016 | $759 -6.9% | $63,120 -4.4% |
| 2015 | $815 +0.5% | $66,000 +0.7% |
| 2014 | $811 -9.5% | $65,520 -12.1% |
| 2013 | $896 | $74,580 +2.7% |
| 2012 | $896 -18.1% | $72,600 -18.6% |
| 2011 | $1,094 -7% | $89,160 -9.3% |
| 2010 | $1,176 -4% | $98,280 -10.1% |
| 2009 | $1,225 -5.2% | $109,380 -6.6% |
| 2008 | $1,292 +7.9% | $117,120 +8.2% |
| 2007 | $1,197 +12.2% | $108,240 +15.7% |
| 2006 | $1,066 +16.7% | $93,540 +23.1% |
| 2005 | $914 | $75,960 +16.1% |
| 2004 | -- | $65,400 +11.5% |
| 2003 | -- | $58,680 +20.3% |
| 2002 | -- | $48,780 |
| 2001 | -- | $48,780 |
Find assessor info on the county website
Neighborhood: 25427
Nearby homes
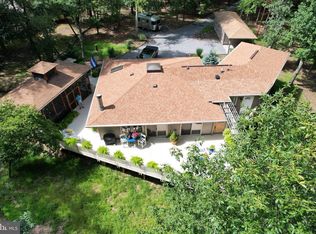
- $341,2503 bd3 ba1.4k sqft83 Shawnee Trl, Hedgesville, WV 25427Sold
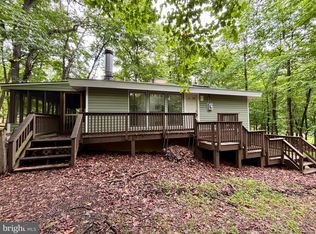
- $265,0003 bd2 ba1k sqft883 The Woods Rd, Hedgesville, WV 25427Sold
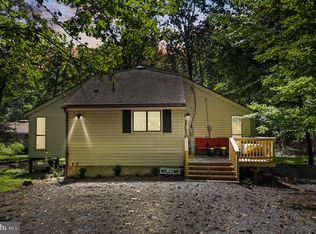
- $275,0003 bd2 ba1.1k sqft117 Shawnee Trl, Hedgesville, WV 25427Sold
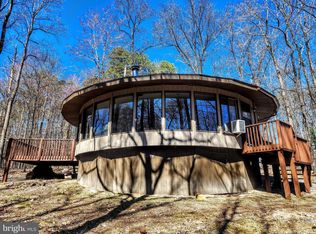
- $238,0002 bd1 ba980 sqft37 Shawnee Trl, Hedgesville, WV 25427Sold
- $430,0003 bd2 ba1.7k sqft863 The Woods Rd, Hedgesville, WV 25427Sold
- $227,5002 bd1 ba672 sqft900 The Woods Rd, Hedgesville, WV 25427Sold
- $340,2003 bd2 ba1.4k sqft137 Shawnee Trl, Hedgesville, WV 25427Off Market
- $290,9004 bd2 ba1.2k sqft839 The Woods Rd, Hedgesville, WV 25427Off Market
Nearby schools
GreatSchools rating
- 7/10Tomahawk Intermediate SchoolGrades: 3-5Distance: 4.4 mi
- 7/10Hedgesville Middle SchoolGrades: 6-8Distance: 6 mi
- 4/10Hedgesville High SchoolGrades: 9-12Distance: 6.7 mi
Schools provided by the listing agent
- District: Berkeley County Schools
Source: Bright MLS. This data may not be complete. We recommend contacting the local school district to confirm school assignments for this home.
Get a cash offer in 3 minutes
Find out how much your home could sell for in as little as 3 minutes with a no-obligation cash offer.
Estimated market value
$365,100
Get a cash offer in 3 minutes
Find out how much your home could sell for in as little as 3 minutes with a no-obligation cash offer.
Estimated market value
$365,100
- West Virginia
- Berkeley County
- Hedgesville
- 25427
- 61 Shawnee Trl
Nearby cities
Nearby zip codes
Other Hedgesville Topics
