Tucked into a beautifully wooded 1-acre lot, this thoughtfully expanded 3-bedroom, 3-bath home blends natural serenity with comfort and character—and comes with access to the exceptional amenities of The Woods community. There is ample outdoor entertainment space, highlighted by a detached screened pavilion, offering over 250 square feet of covered outdoor space with soaring ceilings—a perfect spot to unwind, entertain, or listen to the wind through the trees. Just steps away, a sprawling deck and outdoor shower enhance the peaceful retreat-like vibe. Inside, each bedroom is en suite, offering privacy and flexibility. One currently serves as a cozy den or TV room, framed by a striking wood and glass partition. The primary suite, a spacious addition to the original home, features a walk-in closet with laundry, a bonus room flooded with natural light from 8 Pella windows (ideal for a home office, sunroom, or reading room), and a luxurious bath with a luxury rainfall shower system in a beautifully tiled walk-in shower. The main living area is open and bright, featuring a well-appointed kitchen, and a welcoming living room with wood stove. Each area of the home is accessible to the large deck. Upgrades in addition to the master suite expansion include upgraded bathrooms, flooring, counters and appliances. Other highlights include extensive exterior lighting, a detached one-car garage with storage space and thoughtful updates throughout. As part of The Woods community, you’ll enjoy access to indoor and outdoor pools, a gym, tennis and pickleball courts, a spa, and more—all just minutes from your front door. Whether you're looking for a full-time home or a weekend getaway, this property offers a lifestyle that feels both grounded and elevated.
Sold for $341,250
$341,250
83 Shawnee Trl, Hedgesville, WV 25427
3beds
1,426sqft
Single Family Residence
Built in 1983
1 Acres Lot
$347,700 Zestimate®
$239/sqft
$2,362 Estimated rent
Home value
$347,700
$313,000 - $386,000
$2,362/mo
Zestimate® history
Owner options
List your home for rent
$2,362/mo
Rent Zestimate®
Find your next renter with Zillow Rental Manager. Plus, with online applications, you can quickly screen prospective tenants – for free.
$2,362/mo
Rent Zestimate®
Refinance and save
$1,652/mo
Est. payment
Refinancing to a lower rate could help reduce your monthly payments and save thousands over the life of the loan.
$1,652/mo
Est. payment
Explore your selling options
Work with a Zillow partner agent
Leverage their expertise and Zillow's premium Showcase listings to get your home seen by more buyers.
Get startedList with your own agent
Get your home in front of millions of buyers by listing it on Zillow.
Learn how to do itSell it yourself
Take full control of how buyers see your home on Zillow by listing For Sale by Owner (FSBO).
List your homeWhat's special
Zillow last checked:
Listing updated:
Listed by:
Jim Hafer 304-279-6320,
Berkshire Hathaway Homeservices Homesale Realty
Bought with:
Brian S Wilhelm
Long & Foster Real Estate, Inc.
Source: Bright MLS,MLS#: WVBE2042458
Facts & features
Interior
Bedrooms & bathrooms
- Bedrooms: 3
- Bathrooms: 3
- Full bathrooms: 3
- Main level bathrooms: 3
- Main level bedrooms: 3
Basement
- Area: 0
Heating
- Heat Pump, Baseboard, Wood Stove, Electric, Wood
Cooling
- Central Air, Wall Unit(s), Electric
Appliances
- Included: Microwave, Dishwasher, Disposal, Dryer, Ice Maker, Refrigerator, Cooktop, Washer, Water Heater, Electric Water Heater
- Laundry: Has Laundry, Main Level
Features
- Bathroom - Walk-In Shower, Built-in Features, Ceiling Fan(s), Combination Dining/Living, Dining Area, Entry Level Bedroom, Exposed Beams, Family Room Off Kitchen, Open Floorplan, Kitchen - Galley, Pantry, Primary Bath(s), Upgraded Countertops, Walk-In Closet(s)
- Flooring: Carpet, Tile/Brick, Luxury Vinyl
- Has basement: No
- Has fireplace: No
- Fireplace features: Wood Burning Stove
Interior area
- Total structure area: 1,426
- Total interior livable area: 1,426 sqft
- Finished area above ground: 1,426
- Finished area below ground: 0
Property
Parking
- Total spaces: 8
- Parking features: Garage Faces Front, Covered, Storage, Garage Door Opener, Gravel, Private, Detached, Detached Carport, Driveway
- Garage spaces: 1
- Carport spaces: 1
- Covered spaces: 2
- Uncovered spaces: 6
- Details: Garage Sqft: 262
Accessibility
- Accessibility features: Accessible Entrance
Features
- Levels: One
- Stories: 1
- Patio & porch: Deck, Porch, Enclosed, Roof, Screened, Wrap Around
- Exterior features: Outdoor Shower
- Pool features: Community
- Has view: Yes
- View description: Trees/Woods
Lot
- Size: 1 Acres
- Features: Backs to Trees, Wooded, Level, Landscaped
Details
- Additional structures: Above Grade, Below Grade
- Parcel number: 04 12K005200000000
- Zoning: 101
- Special conditions: Standard
Construction
Type & style
- Home type: SingleFamily
- Architectural style: Ranch/Rambler,Contemporary
- Property subtype: Single Family Residence
Materials
- T-1-11
- Foundation: Other
- Roof: Shingle
Condition
- Very Good
- New construction: No
- Year built: 1983
Utilities & green energy
- Electric: 200+ Amp Service
- Sewer: Public Septic
- Water: Public
- Utilities for property: Cable, DSL, Satellite Internet Service, Other Internet Service
Community & HOA
Community
- Features: Pool
- Security: Exterior Cameras, Security System
- Subdivision: The Woods
HOA
- Has HOA: Yes
- Amenities included: Bar/Lounge, Basketball Court, Beauty Salon, Clubhouse, Common Grounds, Fitness Center, Golf Course, Lake, Non-Lake Recreational Area, Indoor Pool, Pool, Pool Mem Avail, Racquetball, Recreation Facilities, Sauna, Spa/Hot Tub, Tennis Court(s), Tot Lots/Playground
- Services included: Common Area Maintenance, Road Maintenance, Snow Removal, Trash
- HOA fee: $67 monthly
- HOA name: WHOA
Location
- Region: Hedgesville
Financial & listing details
- Price per square foot: $239/sqft
- Tax assessed value: $166,200
- Annual tax amount: $1,160
- Date on market: 7/22/2025
- Listing agreement: Exclusive Right To Sell
- Ownership: Fee Simple
Price history
| Date | Event | Price |
|---|---|---|
| 12/1/2025 | Sold | $341,250-12.3%$239/sqft |
Source:  Bright MLS #WVBE2042458 Report a problem Bright MLS #WVBE2042458 Report a problem | ||
| 9/23/2025 | Pending sale | $389,000$273/sqft |
Source: Bright MLS #WVBE2042458 Report a problem | ||
| 9/20/2025 | Listing removed | $389,000$273/sqft |
Source:  Berkshire Hathaway HomeServices Homesale Realty #WVBE2042458 Report a problem Berkshire Hathaway HomeServices Homesale Realty #WVBE2042458 Report a problem | ||
| 8/15/2025 | Price change | $389,000-7.8%$273/sqft |
Source: Bright MLS #WVBE2042458 Report a problem | ||
| 7/28/2025 | Listed for sale | $422,000$296/sqft |
Source: Bright MLS #WVBE2042458 Report a problem | ||
Public tax history
| Year | Property taxes | Tax assessment |
|---|---|---|
| 2025 | $1,609 +5.2% | $132,360 +6.2% |
| 2024 | $1,529 +12.5% | $124,620 +15.9% |
| 2023 | $1,359 +17.1% | $107,520 +7.8% |
| 2022 | $1,161 | $99,720 +8.3% |
| 2021 | -- | $92,100 +4.1% |
| 2020 | -- | $88,500 +6.7% |
| 2019 | $1,962 +2% | $82,980 +2.1% |
| 2018 | $1,924 +0.3% | $81,240 +0.9% |
| 2017 | $1,919 +103.2% | $80,520 +2.5% |
| 2016 | $945 +8.9% | $78,540 +11.8% |
| 2015 | $868 -0.4% | $70,260 -0.1% |
| 2014 | $871 -1.1% | $70,320 -9.5% |
| 2013 | $880 | $77,700 +9% |
| 2012 | $880 -20% | $71,280 -20.5% |
| 2011 | $1,101 -6.4% | $89,700 -8.7% |
| 2010 | $1,176 -4% | $98,280 -10.1% |
| 2009 | $1,225 +8.2% | $109,380 +6.5% |
| 2008 | $1,132 +10.3% | $102,660 +10.5% |
| 2007 | $1,027 +12.3% | $92,880 +15.8% |
| 2006 | $914 +16.4% | $80,220 +22.9% |
| 2005 | $785 | $65,280 +8.3% |
| 2004 | -- | $60,300 +12.4% |
| 2003 | -- | $53,640 +20.5% |
| 2002 | -- | $44,520 |
| 2001 | -- | $44,520 |
Find assessor info on the county website
Neighborhood: 25427
Nearby homes
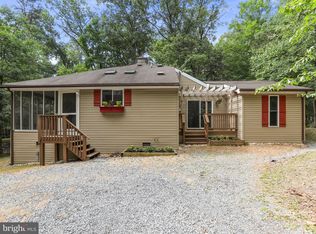
- $355,0004 bd3 ba1.7k sqft61 Shawnee Trl, Hedgesville, WV 25427Sold
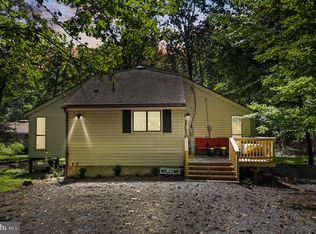
- $275,0003 bd2 ba1.1k sqft117 Shawnee Trl, Hedgesville, WV 25427Sold
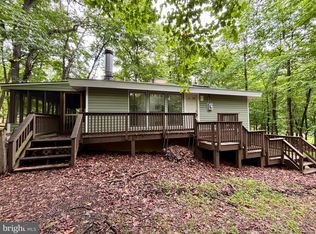
- $265,0003 bd2 ba1k sqft883 The Woods Rd, Hedgesville, WV 25427Sold
- $340,2003 bd2 ba1.4k sqft137 Shawnee Trl, Hedgesville, WV 25427Off Market
- $430,0003 bd2 ba1.7k sqft863 The Woods Rd, Hedgesville, WV 25427Sold
- $238,0002 bd1 ba980 sqft37 Shawnee Trl, Hedgesville, WV 25427Sold
- $326,2003 bd2 ba1.6k sqft163 Shawnee Trl, Hedgesville, WV 25427Off Market
- $227,5002 bd1 ba672 sqft900 The Woods Rd, Hedgesville, WV 25427Sold
Nearby schools
GreatSchools rating
- 7/10Tomahawk Intermediate SchoolGrades: 3-5Distance: 4.5 mi
- 7/10Hedgesville Middle SchoolGrades: 6-8Distance: 6 mi
- 4/10Hedgesville High SchoolGrades: 9-12Distance: 6.8 mi
Schools provided by the listing agent
- District: Berkeley County Schools
Source: Bright MLS. This data may not be complete. We recommend contacting the local school district to confirm school assignments for this home.
Get a cash offer in 3 minutes
Find out how much your home could sell for in as little as 3 minutes with a no-obligation cash offer.
Estimated market value
$347,700
Get a cash offer in 3 minutes
Find out how much your home could sell for in as little as 3 minutes with a no-obligation cash offer.
Estimated market value
$347,700
- West Virginia
- Berkeley County
- Hedgesville
- 25427
- 83 Shawnee Trl
Nearby cities
Nearby zip codes
Other Hedgesville Topics
