Exceptional Colonial in one of Woodbury's finest developments, beautifully set among similar distinguished homes at the end of Silver Brook Lane. Thoughtfully updated over the past five years with high-quality materials and careful attention to detail, this 4,000+ square foot residence offers an ideal blend of elegance, comfort, and modern convenience. The heart of the home is the stunning remodeled eat-in kitchen, complete with a large center island and all the features expected in a gourmet kitchen. The kitchen opens seamlessly to a generous family room with fireplace, coffered ceiling, and access to the rear level deck, creating a wonderful flow for everyday living and entertaining. The main level also includes a private office, formal living room, and formal dining room, all enhanced by hardwood floors and moldings. Upstairs, the luxurious primary suite features a dressing room or office, two walk-in closets, a soaking tub, and a custom tiled shower. Three additional bedrooms complete the upper level, including two with en-suite baths and one with an open stairway leading to a third floor sleeping area. The full walkout lower level offers excellent expansion potential and is already partially finished, with two sets of sliders providing access to the outdoors. The exterior has been meticulously maintained and professionally landscaped, featuring a bluestone patio, lap pool, retaining walls, walkways, and a spacious storage shed. A remarkable Woodbury home offering space, quality, and privacy in a highly desirable setting.
Sold for $1,069,900
$1,069,900
61 Silver Brook Lane, Woodbury, CT 06798
4beds
4,776sqft
Single Family Residence
Built in 2003
2.3 Acres Lot
$1,078,100 Zestimate®
$224/sqft
$5,388 Estimated rent
Home value
$1,078,100
$1.02M - $1.13M
$5,388/mo
Zestimate® history
Owner options
List your home for rent
$5,388/mo
Rent Zestimate®
Find your next renter with Zillow Rental Manager. Plus, with online applications, you can quickly screen prospective tenants – for free.
$5,388/mo
Rent Zestimate®
Refinance and save
$6,110/mo
Est. payment
Refinancing to a lower rate could help reduce your monthly payments and save thousands over the life of the loan.
$6,110/mo
Est. payment
Explore your selling options
Work with a Zillow partner agent
Leverage their expertise and Zillow's premium Showcase listings to get your home seen by more buyers.
Get startedList with your own agent
Get your home in front of millions of buyers by listing it on Zillow.
Learn how to do itSell it yourself
Take full control of how buyers see your home on Zillow by listing For Sale by Owner (FSBO).
List your homeWhat's special
Zillow last checked:
Listing updated:
Listed by:
Timothy Drakeley (203)510-9184,
Drakeley Real Estate, Inc. 203-263-4336
Bought with:
Matt McElhone, RES.0810554
William Pitt Sotheby's Int'l
Source: Smart MLS,MLS#: 24177448
Facts & features
Interior
Bedrooms & bathrooms
- Bedrooms: 4
- Bathrooms: 4
- Full bathrooms: 3
- 1/2 bathrooms: 1
Primary bedroom
- Features: High Ceilings, Bedroom Suite, Dressing Room, Full Bath, Hardwood Floor
- Level: Upper
Bedroom
- Features: Wall/Wall Carpet
- Level: Upper
Bedroom
- Features: Full Bath, Walk-In Closet(s), Wall/Wall Carpet
- Level: Upper
Bedroom
- Features: Full Bath, Wall/Wall Carpet, Hardwood Floor
- Level: Third,Upper
Dining room
- Features: Hardwood Floor
- Level: Main
Family room
- Features: Fireplace, French Doors, Hardwood Floor
- Level: Main
Kitchen
- Features: Remodeled, Breakfast Bar, Quartz Counters, Eating Space, Hardwood Floor
- Level: Main
Living room
- Features: French Doors, Hardwood Floor
- Level: Main
Office
- Features: French Doors, Hardwood Floor
- Level: Main
Rec play room
- Level: Lower
Heating
- Forced Air, Oil
Cooling
- Central Air
Appliances
- Included: Microwave, Range Hood, Refrigerator, Dishwasher, Washer, Dryer, Wine Cooler, Water Heater
- Laundry: Lower Level
Features
- Windows: Thermopane Windows
- Basement: Full,Partially Finished,Walk-Out Access,Liveable Space
- Attic: Partially Finished,Walk-up
- Number of fireplaces: 1
Interior area
- Total structure area: 4,776
- Total interior livable area: 4,776 sqft
- Finished area above ground: 3,976
- Finished area below ground: 800
Property
Parking
- Total spaces: 3
- Parking features: Attached, Garage Door Opener
- Attached garage spaces: 3
Features
- Has private pool: Yes
- Pool features: Lap
Lot
- Size: 2.3 Acres
- Features: Cul-De-Sac
Details
- Parcel number: 2328564
- Zoning: OS100
Construction
Type & style
- Home type: SingleFamily
- Architectural style: Colonial
- Property subtype: Single Family Residence
Materials
- Vinyl Siding
- Foundation: Concrete Perimeter
- Roof: Asphalt
Condition
- New construction: No
- Year built: 2003
Utilities & green energy
- Sewer: Septic Tank
- Water: Well
Green energy
- Energy efficient items: Windows
Community & HOA
Community
- Features: Basketball Court, Golf, Library, Medical Facilities, Park, Private School(s)
- Subdivision: Flanders Woods
HOA
- Has HOA: No
Location
- Region: Woodbury
Financial & listing details
- Price per square foot: $224/sqft
- Tax assessed value: $503,860
- Annual tax amount: $11,901
- Date on market: 5/23/2026
- Exclusions: Oven range
Price history
| Date | Event | Price |
|---|---|---|
| 7/31/2026 | Sold | $1,069,900$224/sqft |
Source:  Smart MLS #24177448 Report a problem Smart MLS #24177448 Report a problem | ||
| 6/27/2026 | Pending sale | $1,069,900$224/sqft |
Source: Smart MLS #24177448 Report a problem | ||
| 5/29/2026 | Listed for sale | $1,069,900+150.9%$224/sqft |
Source: Smart MLS #24177448 Report a problem | ||
| 9/27/2018 | Sold | $426,500-5.2%$89/sqft |
Source: Smart MLS #170020836 Report a problem | ||
| 9/10/2018 | Pending sale | $449,900$94/sqft |
Source: Real Living Scalzo Group Real Estate #170020836 Report a problem | ||
| 8/31/2018 | Price change | $449,900-6.3%$94/sqft |
Source: Real Living Scalzo Group Real Estate #170020836 Report a problem | ||
| 5/12/2018 | Price change | $479,900-4%$100/sqft |
Source: Real Living Scalzo Group Real Estate #170020836 Report a problem | ||
| 1/24/2018 | Price change | $499,900-9.1%$105/sqft |
Source: Real Living Scalzo Group Real Estate #170020836 Report a problem | ||
| 10/4/2017 | Listed for sale | $549,900$115/sqft |
Source: Real Living Scalzo Group Real Estate #170020836 Report a problem | ||
| 6/29/2017 | Listing removed | $549,900$115/sqft |
Source: Joyce S Drakeley Real Estate #W10179052 Report a problem | ||
| 5/9/2017 | Price change | $549,900-0.9%$115/sqft |
Source: Joyce S Drakeley Real Estate #W10179052 Report a problem | ||
| 4/15/2017 | Listed for sale | $554,900$116/sqft |
Source: Joyce S Drakeley Real Estate #W10179052 Report a problem | ||
| 4/5/2017 | Pending sale | $554,900$116/sqft |
Source: Joyce S Drakeley Real Estate #W10179052 Report a problem | ||
| 3/21/2017 | Price change | $554,900-3.5%$116/sqft |
Source: Joyce S Drakeley Real Estate #W10179052 Report a problem | ||
| 11/10/2016 | Price change | $574,900-0.8%$120/sqft |
Source: Joyce S Drakeley Real Estate #W10179052 Report a problem | ||
| 6/24/2016 | Price change | $579,500-7.9%$121/sqft |
Source: Coldwell Banker Residential Brokerage - Southbury Office #W10126144 Report a problem | ||
| 4/29/2016 | Listed for sale | $629,500-3.1%$132/sqft |
Source: Coldwell Banker Residential Brokerage - Southbury Office #W10126144 Report a problem | ||
| 10/23/2014 | Listing removed | $649,900$136/sqft |
Source: William Pitt Sotheby's International Realty #l149647 Report a problem | ||
| 6/3/2014 | Listed for sale | $649,900-3%$136/sqft |
Source: William Pitt Sotheby's International Realty #l149647 Report a problem | ||
| 12/12/2005 | Sold | $670,000$140/sqft |
Source: Smart MLS #98256447 Report a problem | ||
Public tax history
| Year | Property taxes | Tax assessment |
|---|---|---|
| 2025 | $11,901 +1.9% | $503,860 |
| 2024 | $11,674 +10.9% | $503,860 +39.1% |
| 2023 | $10,523 -0.4% | $362,110 |
| 2022 | $10,563 +7.4% | $362,110 +7.4% |
| 2021 | $9,835 | $337,150 |
| 2020 | $9,835 | $337,150 |
| 2019 | $9,835 -11% | $337,150 -18.9% |
| 2018 | $11,054 -2.1% | $415,880 |
| 2017 | $11,295 +3.3% | $415,880 |
| 2016 | $10,933 +0.8% | $415,880 |
| 2015 | $10,842 +1.5% | $415,880 |
| 2014 | $10,684 -9% | $415,880 -17.1% |
| 2013 | $11,741 -3.4% | $501,770 |
| 2012 | $12,158 +7.9% | $501,770 |
| 2011 | $11,270 +4.7% | $501,770 |
| 2010 | $10,763 +1.5% | $501,770 |
| 2009 | $10,602 +5.8% | $501,770 +21.9% |
| 2008 | $10,022 +1.6% | $411,600 |
| 2007 | $9,862 +5.1% | $411,600 |
| 2006 | $9,380 +8.4% | $411,600 +1.9% |
| 2005 | $8,654 +18.1% | $404,010 +18.1% |
| 2004 | $7,326 | $342,020 |
Find assessor info on the county website
Neighborhood: 06798
Nearby homes
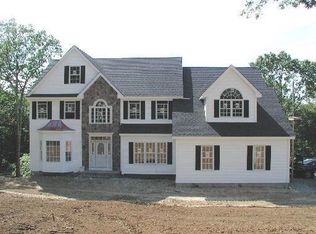
- $1,184,7004 bd4 ba3.7k sqft61 Silverbrook Ln, Woodbury, CT 06798Off Market
- $1,055,7006 bd4 ba5.1k sqft31 Silver Brook Ln, Woodbury, CT 06798Off Market
- $967,7004 bd4 ba4.1k sqft67 Silver Brook Ln, Woodbury, CT 06798Off Market

- $894,8004 bd4 ba3.4k sqft64 Silver Brook Ln, Woodbury, CT 06798Off Market
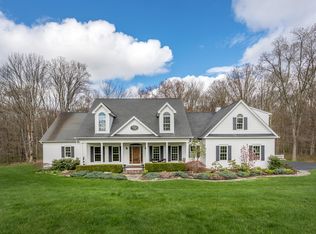
- $1,306,8004 bd5 ba5.1k sqft56 Silver Brook Ln, Woodbury, CT 06798Off Market
- $953,2004 bd4 ba3.3k sqft46 Silver Brook Ln, Woodbury, CT 06798Off Market
- $942,5004 bd4 ba3.3k sqft23 Silver Brook Ln, Woodbury, CT 06798Off Market
- $1,145,1005 bd4 ba4.5k sqft38 Silver Brook Ln, Woodbury, CT 06798Off Market
Nearby schools
GreatSchools rating
- 5/10Mitchell Elementary SchoolGrades: PK-5Distance: 2.7 mi
- 6/10Woodbury Middle SchoolGrades: 6-8Distance: 2.6 mi
- 9/10Nonnewaug High SchoolGrades: 9-12Distance: 2.2 mi
Schools provided by the listing agent
- High: Nonnewaug
Source: Smart MLS. This data may not be complete. We recommend contacting the local school district to confirm school assignments for this home.


Get pre-qualified for a loan
At Zillow Home Loans, we can pre-qualify you in as little as 5 minutes with no impact to your credit score.An equal housing lender. NMLS #10287.
Sell for more on Zillow
Get a Zillow Showcase℠ listing at no additional cost and you could sell for .
$1,078,100
2% more
+$21,562
With Zillow Showcase(estimated)
$1,099,662
- Connecticut
- Litchfield County
- Woodbury
- 06798
- 61 Silver Brook Lane
Nearby cities
Nearby neighborhoods
Nearby zip codes
Other Woodbury Topics
